New Canaan Library
New Canaan, CT
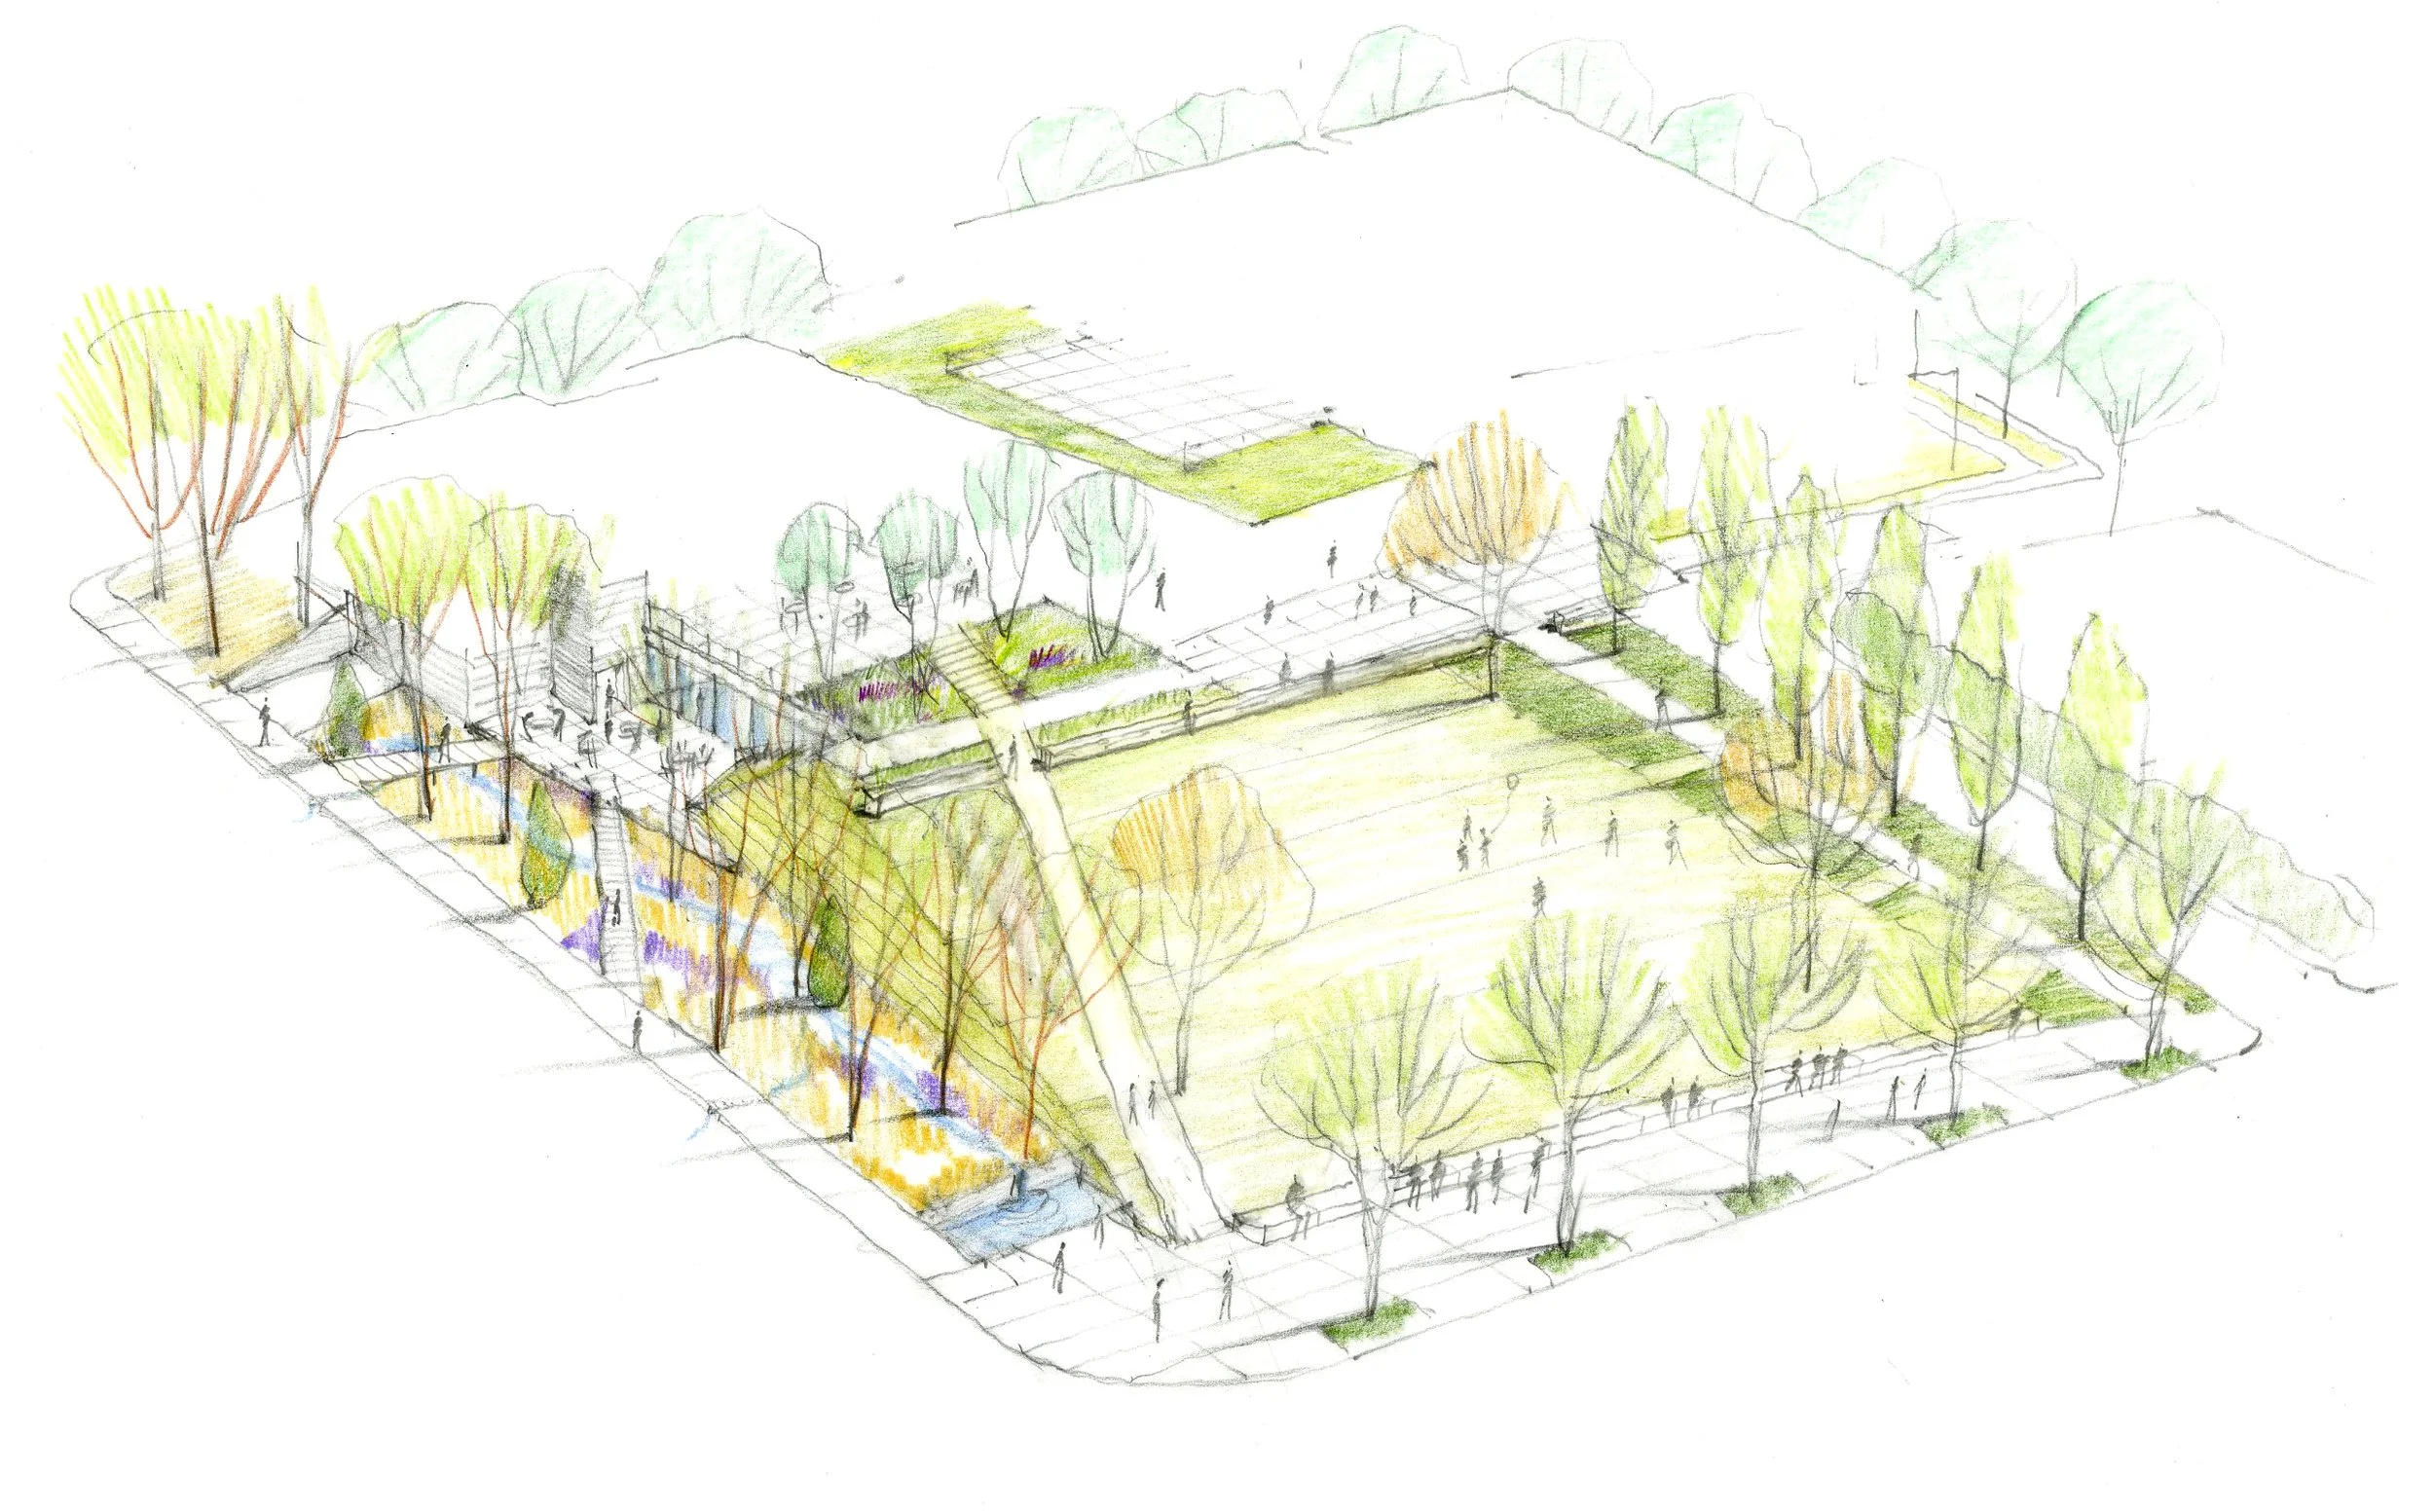
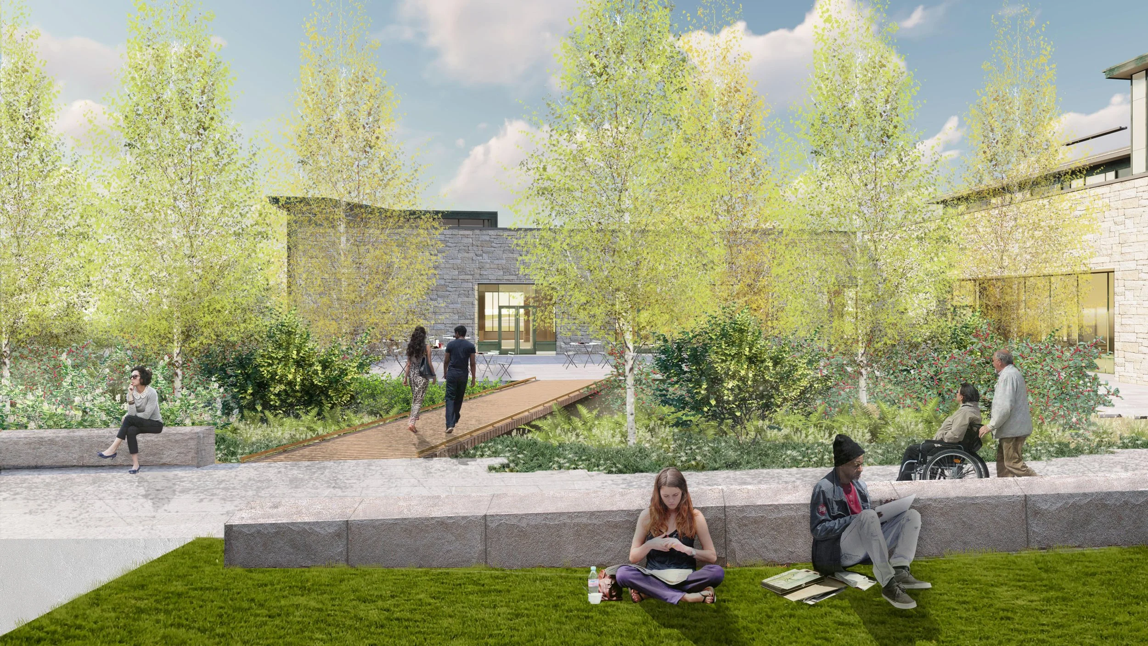
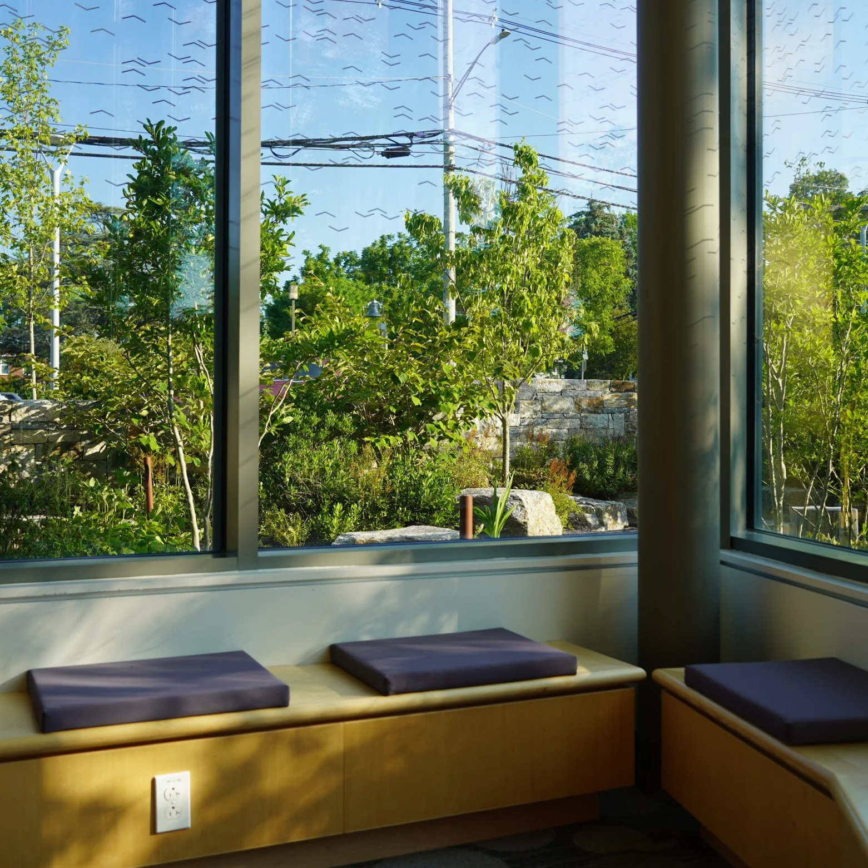
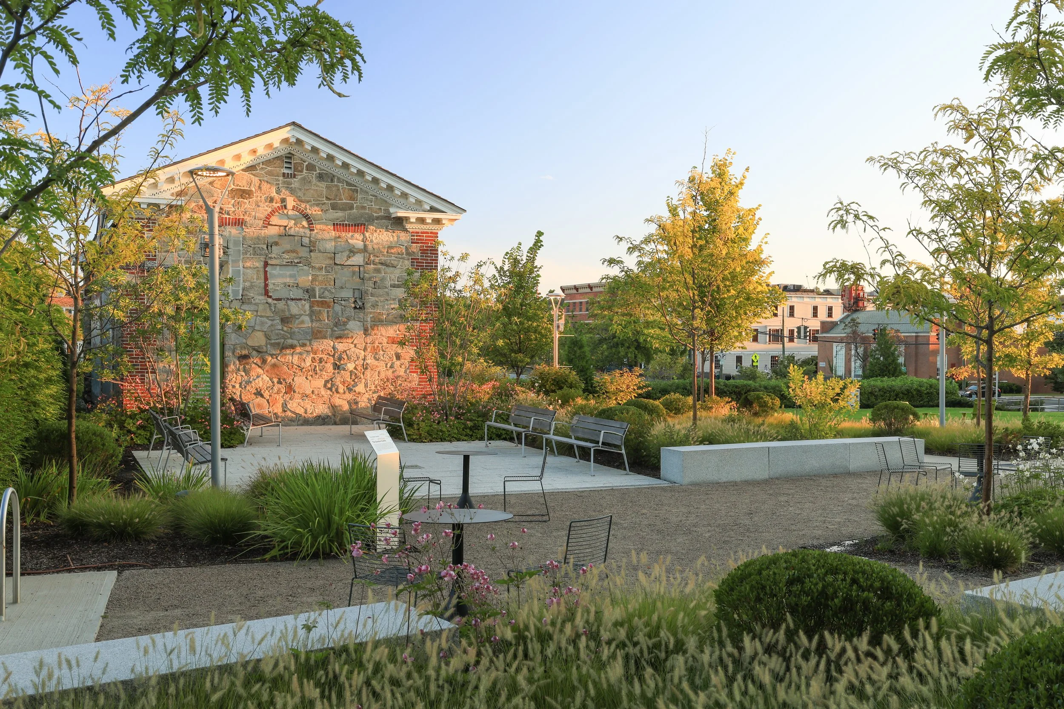
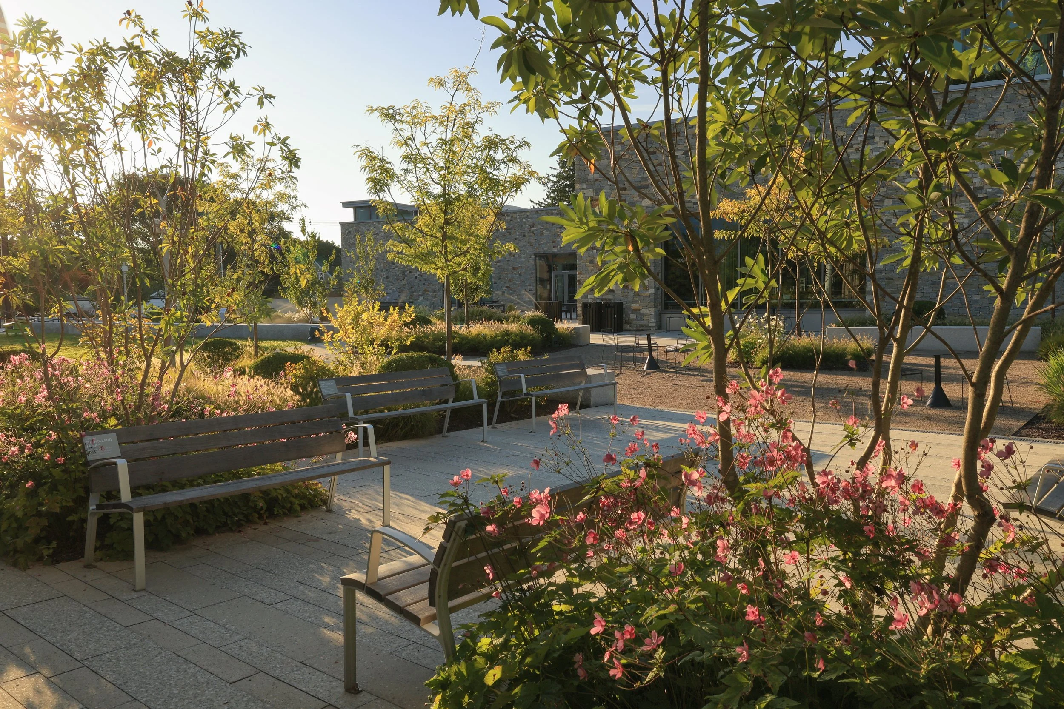
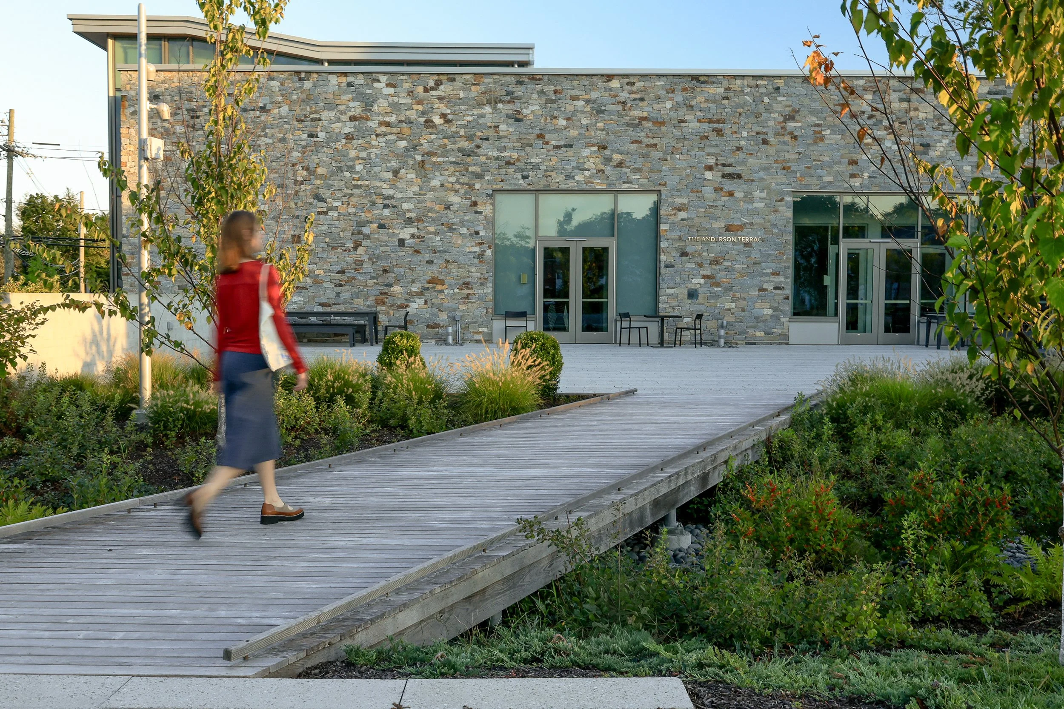
At the heart and center of New Canaan is the library. STIMSON and Centerbrook Architects collaborated to design a seamless civic experience where the library’s interior gathering spaces flow outdoors—to event terraces, dining areas, and reading gardens.
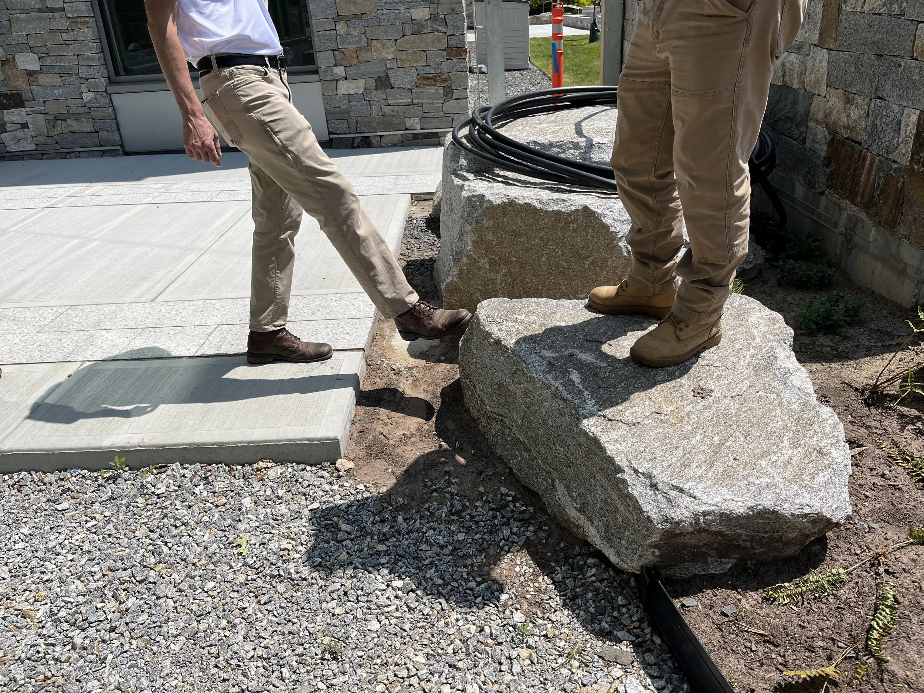
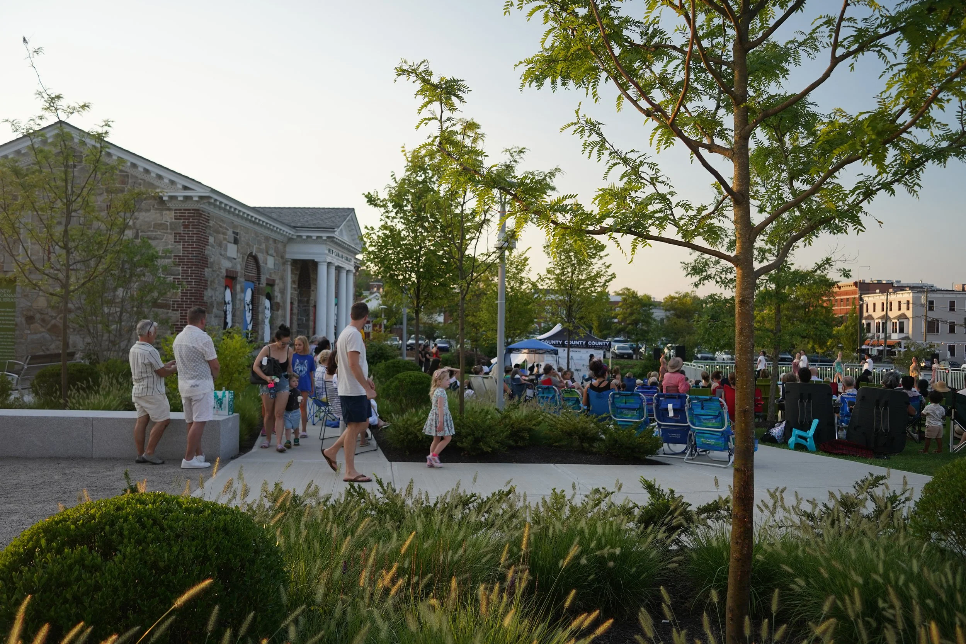
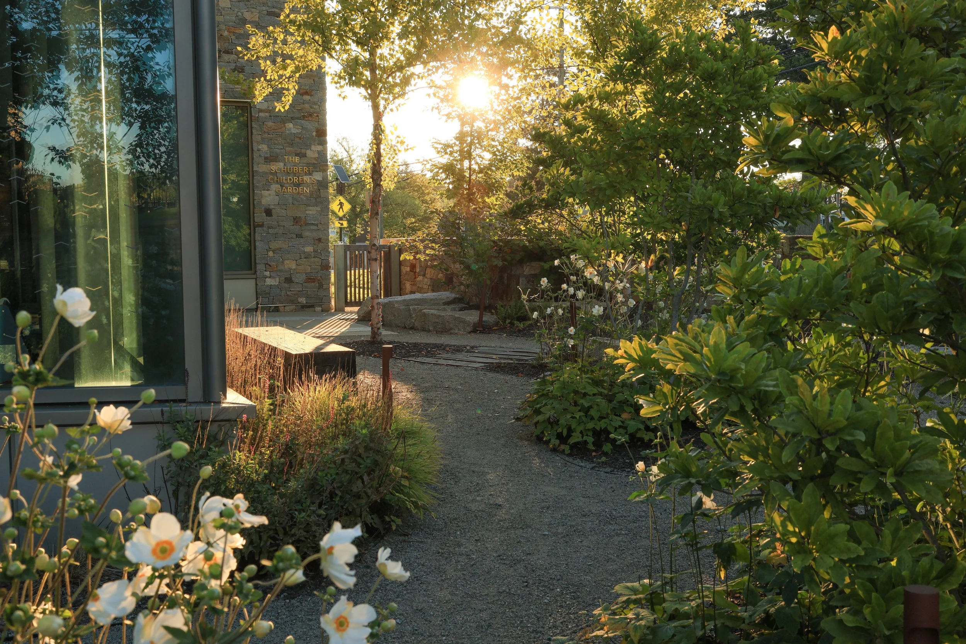
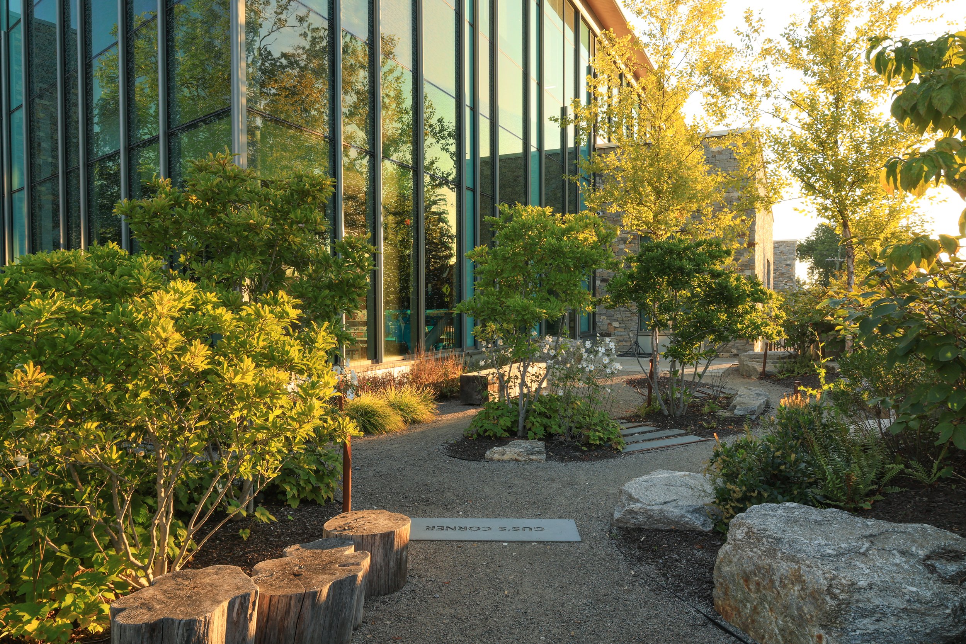
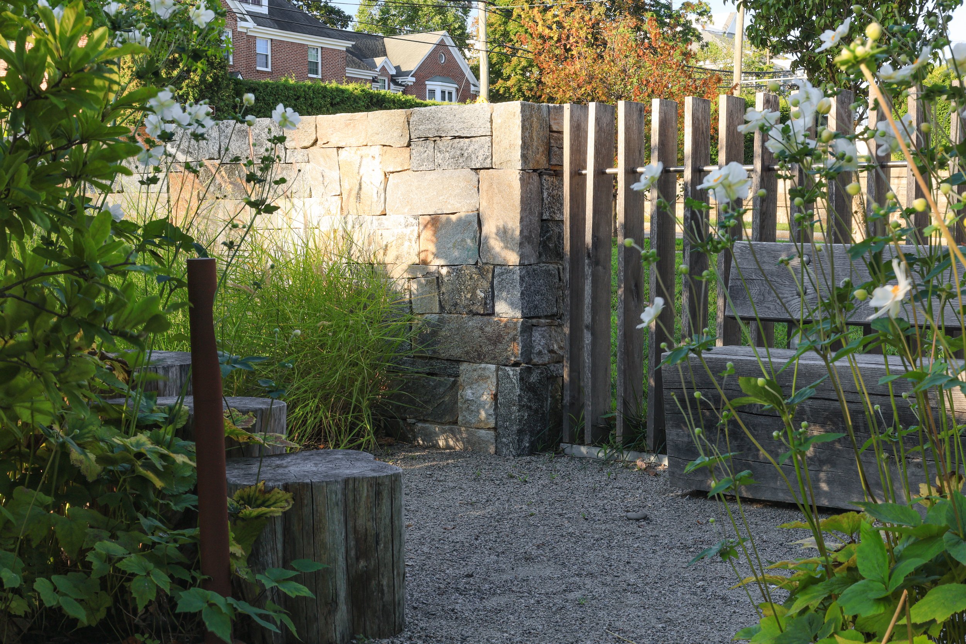
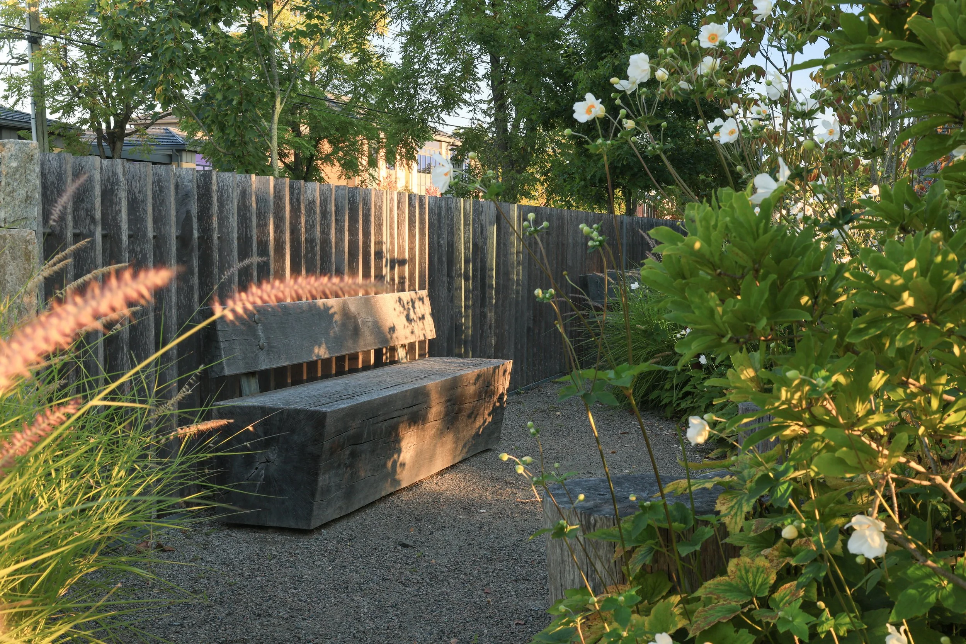
Each space extends the library’s mission of learning, gathering, and connecting. The Library Green provides a large community space; its gentle slope creates a comfortable viewing experience for staged events. The North Terrace offers seating for dining and reading while the vast stormwater garden along Cherry Street buffers the bustle of the street. The Schubert Children’s Garden blends play and learning through an immersive, scaled garden. Meandering paths lead to reading nooks, log steppers, granite boulders, and plantings intended for magnified sensory exploration—inviting children to touch, climb, and engage their imagination. Along Main and Cherry Streets, widened pedestrian corridors, layered plantings, and shaded seating connect the library to downtown.
Woven into these spaces is a sequence of stormwater gardens that recharge groundwater, slow runoff, and support ecology as part of the public experience. Across the site, climate-adapted, regionally native plants are as ecologically resilient as they are socially vibrant—ensuring the library’s outdoor spaces serve the community for generations.
Collaborators
Centerbrook Architects + Planners
Eastern Land Management
Langan Engineering + Environmental Services
Turner Construction
E2 Engineers