
Harvard Radcliffe Institute for Advanced Study
Cambridge, MA
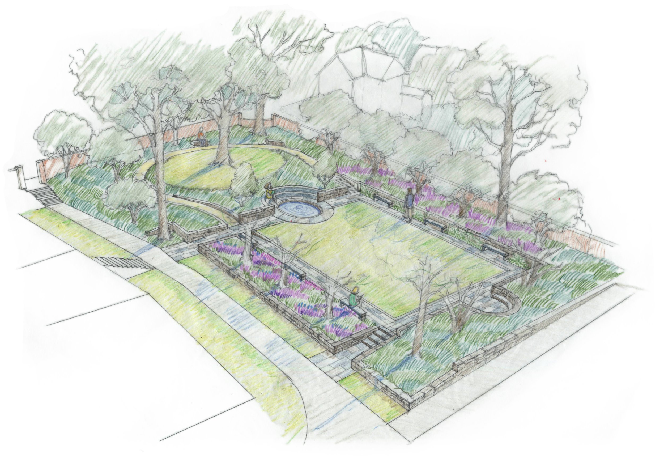
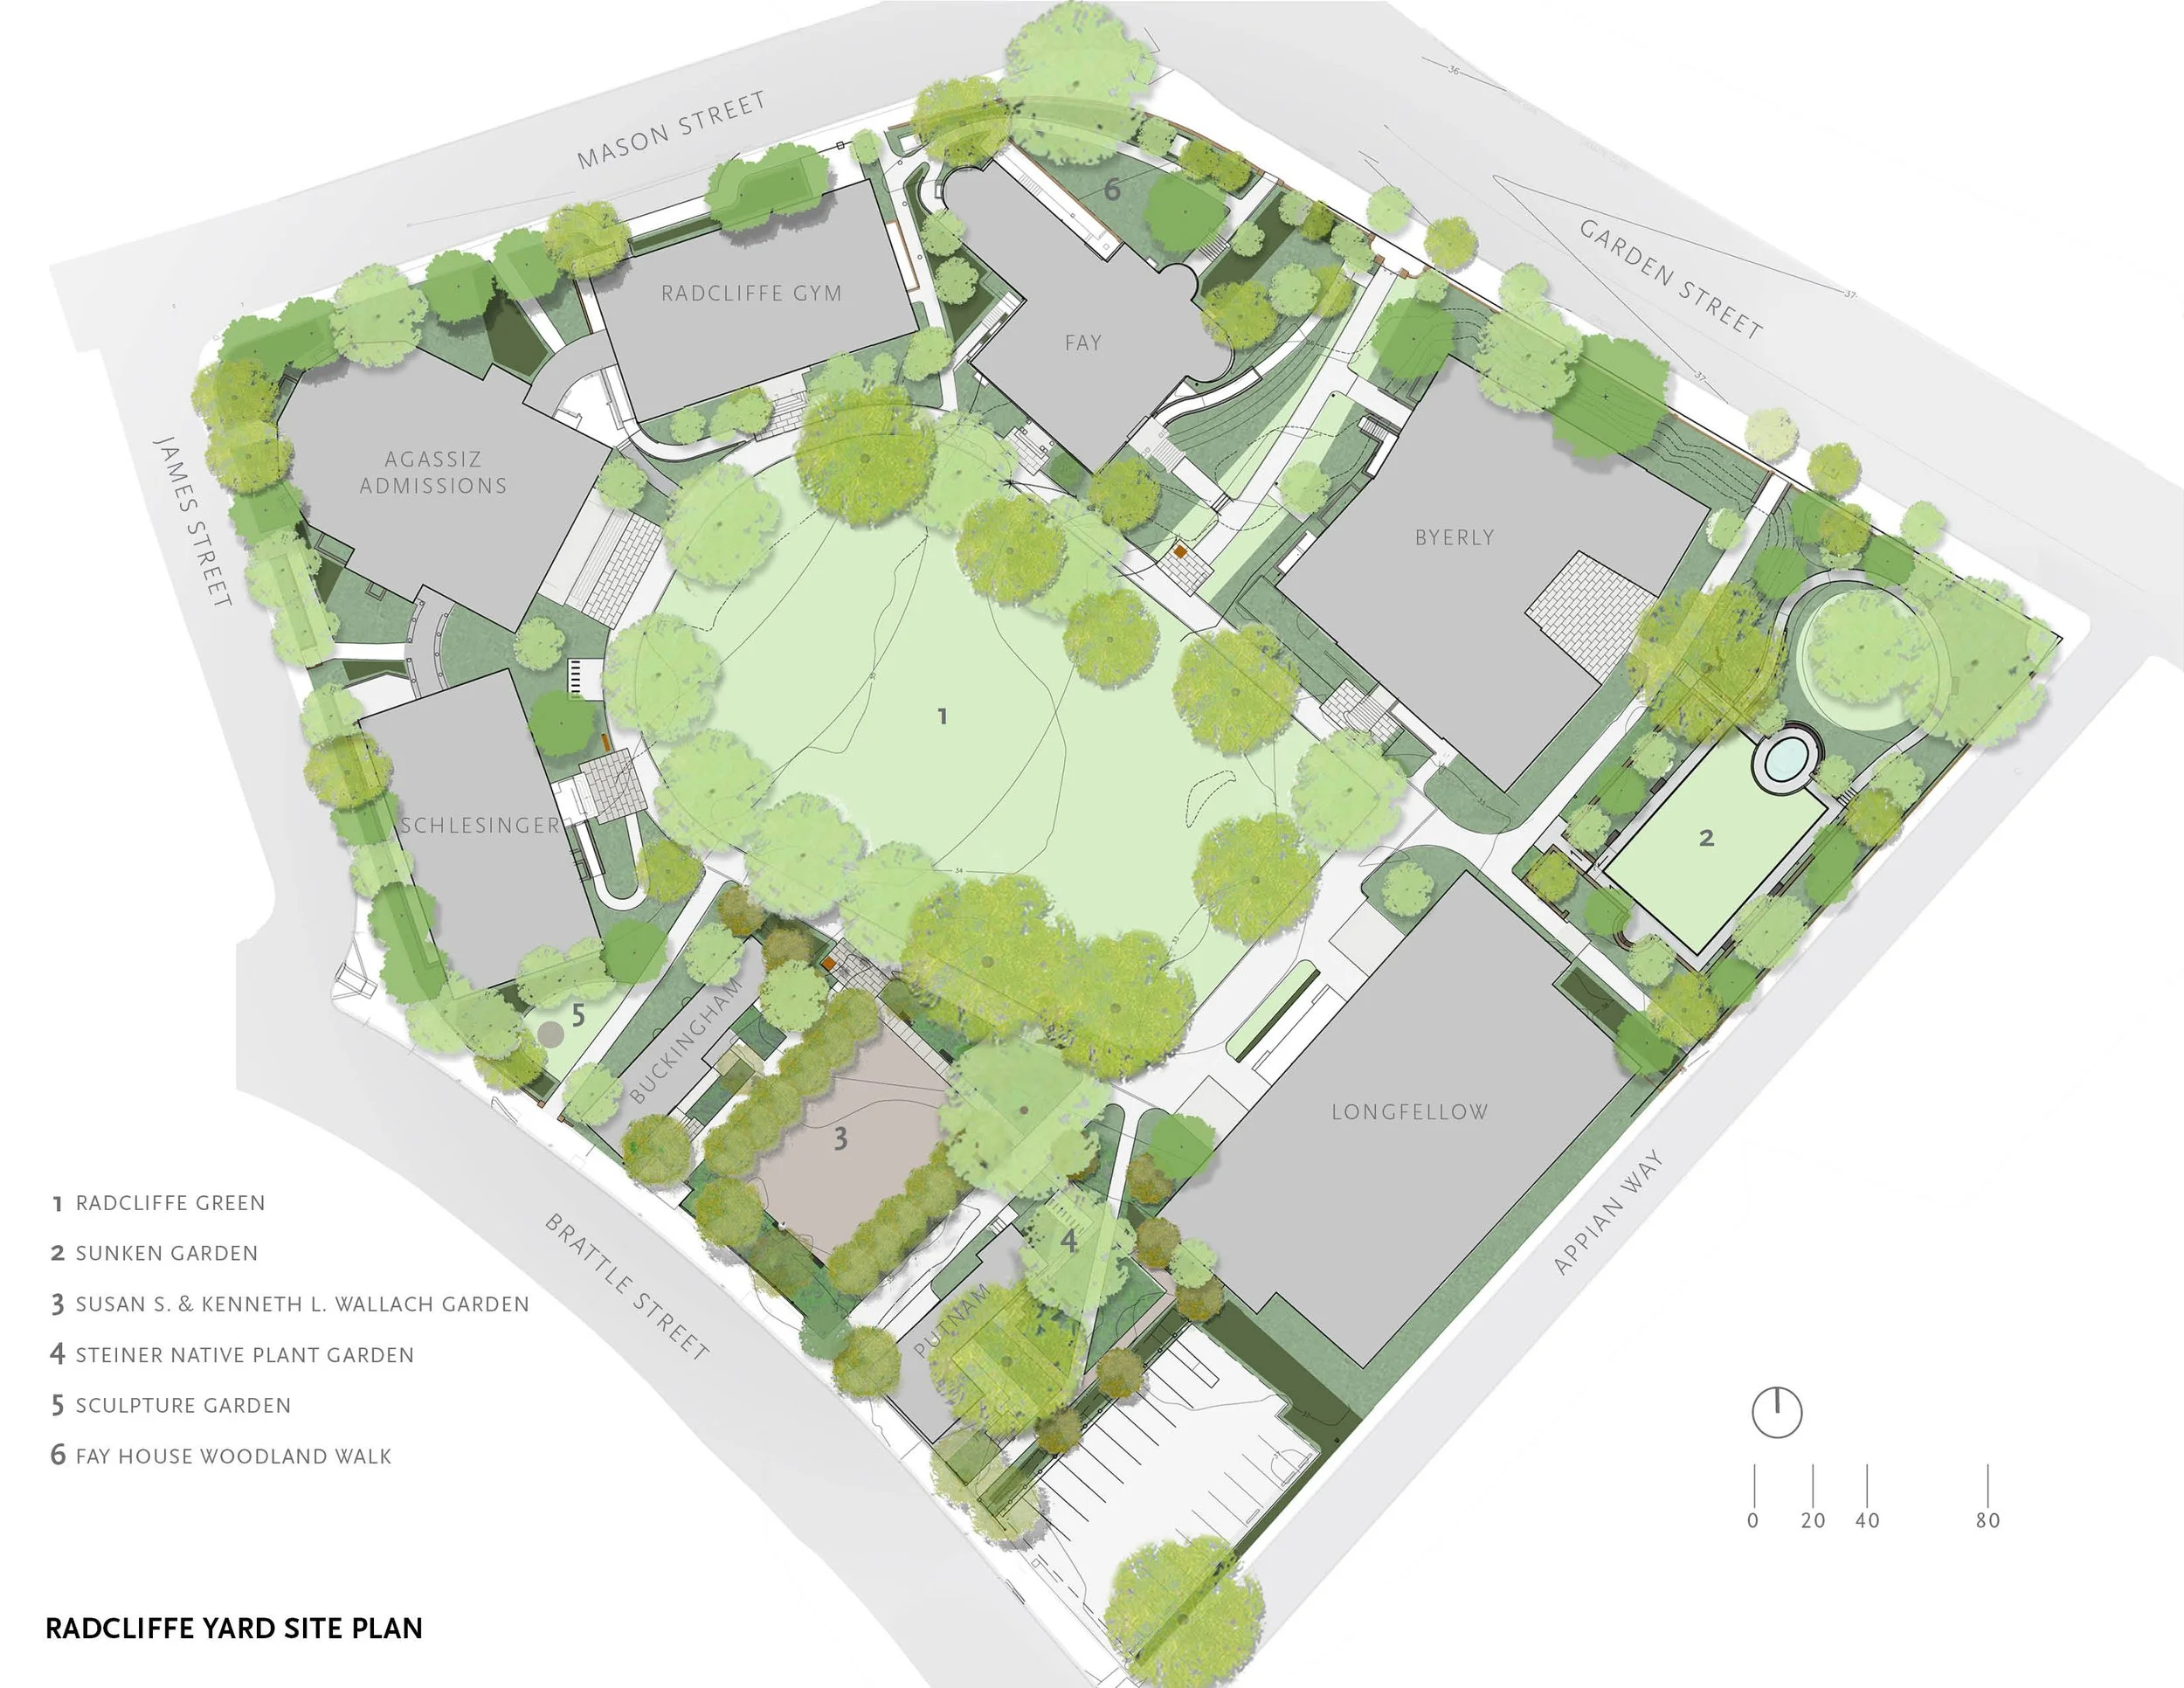
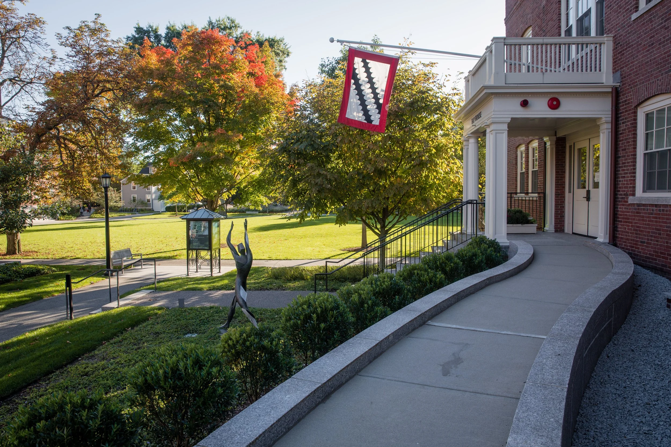
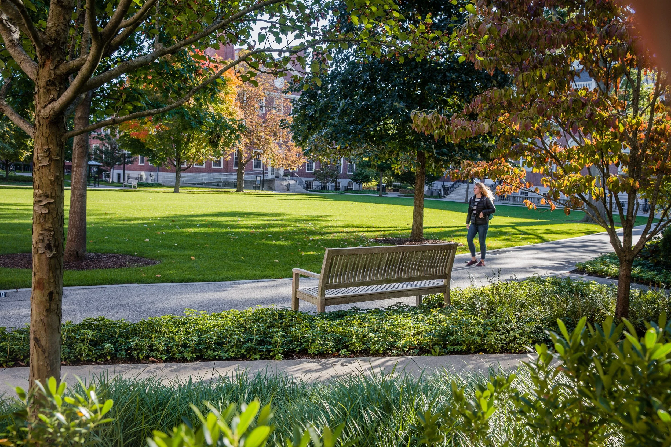
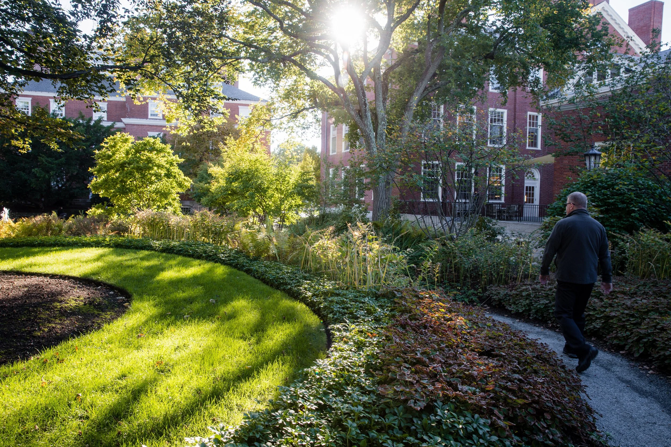
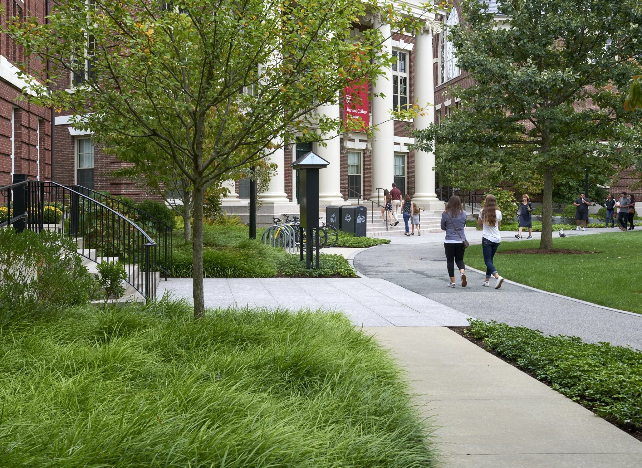
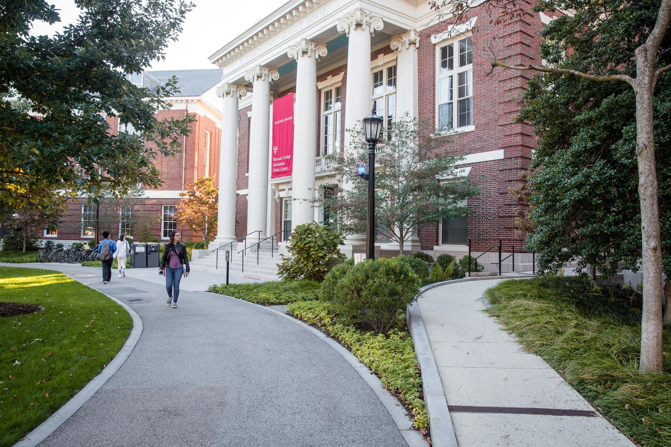
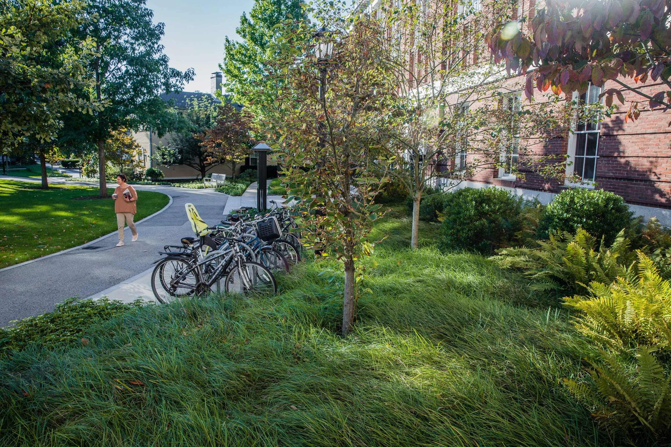
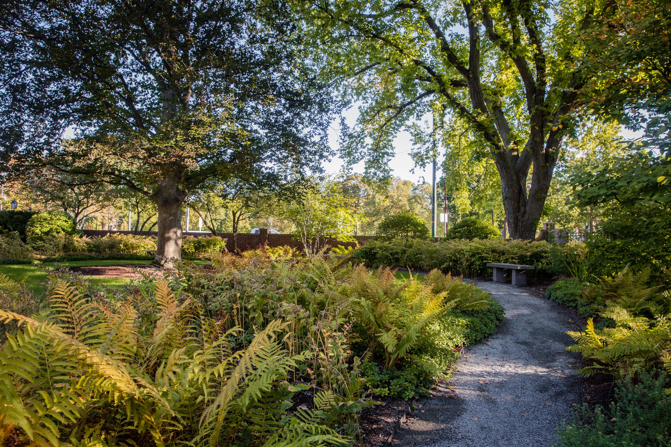
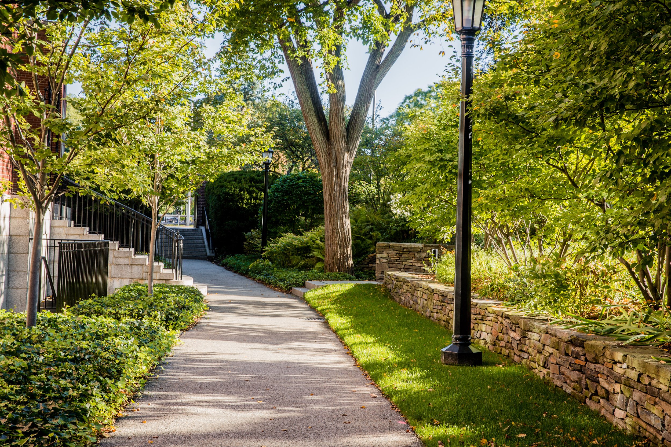
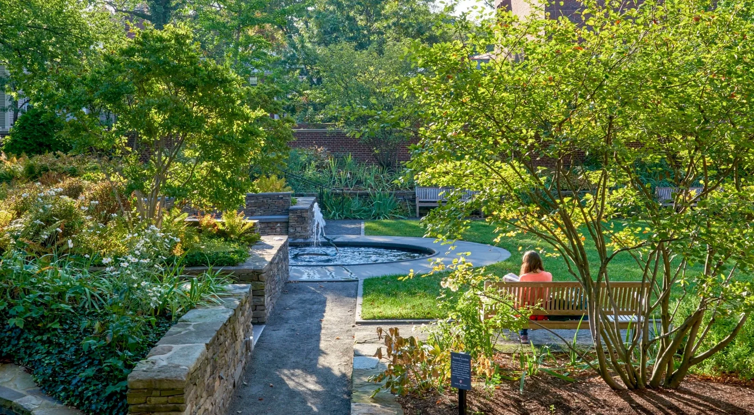
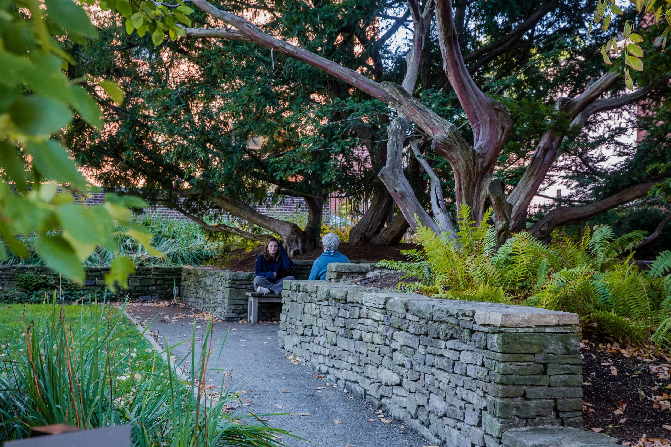
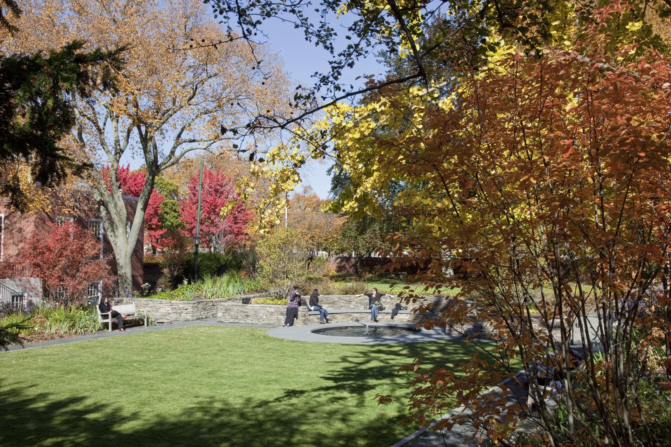
The complete renovation of Harvard University’s Radcliffe Yard took over six years to complete, drawing upon a series of designs laid out in a master plan proposed by STIMSON in 2003. The result was a complete transformation of the landscape that removed layers of incidental development that had accumulated over the past 100 years.
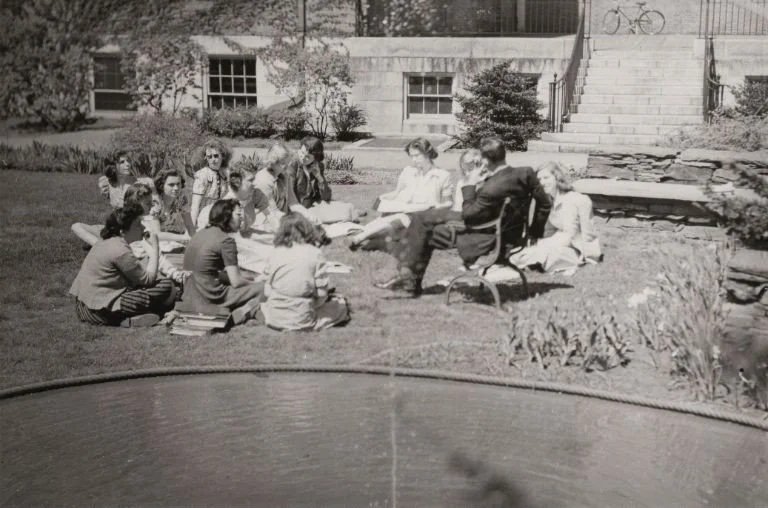
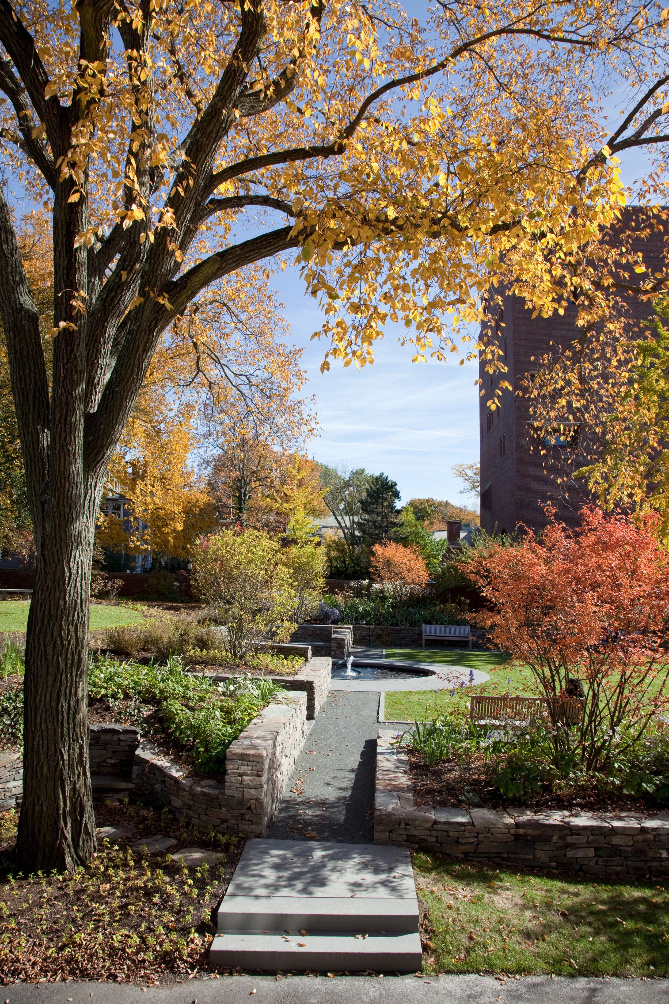
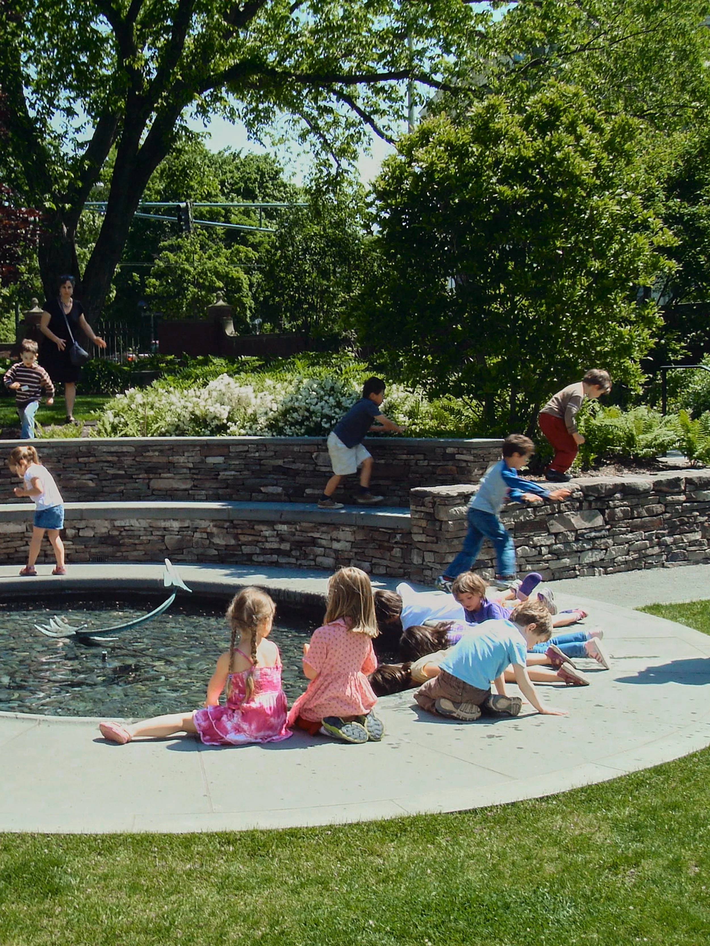
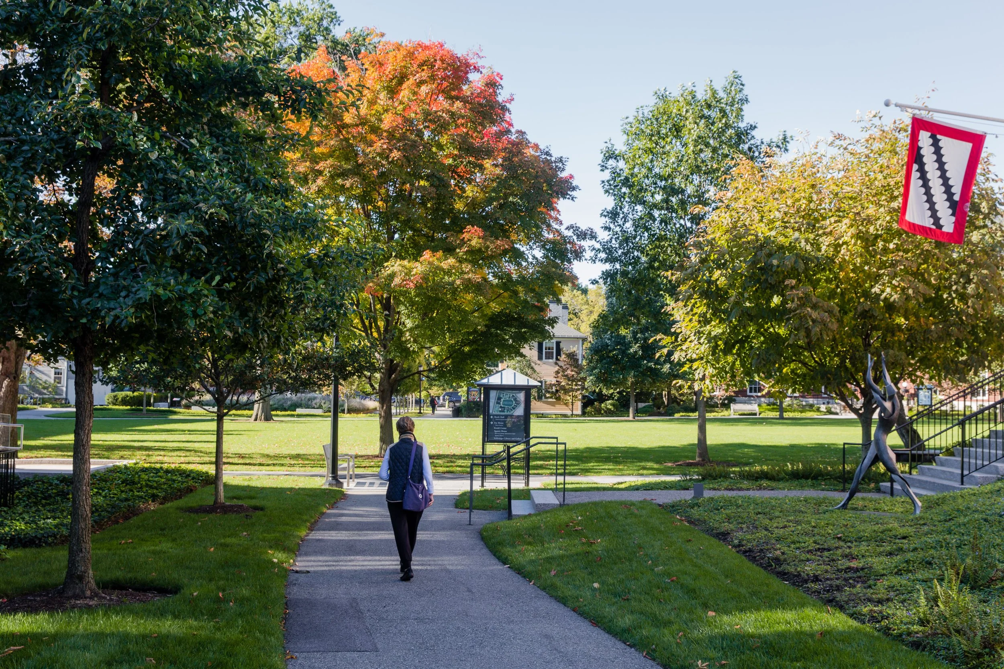
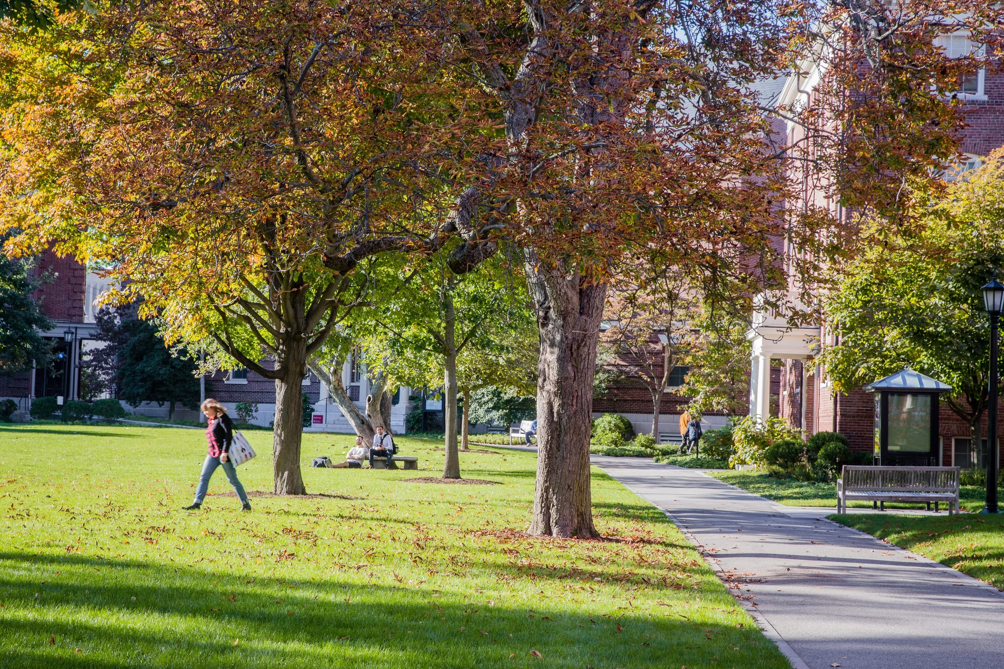
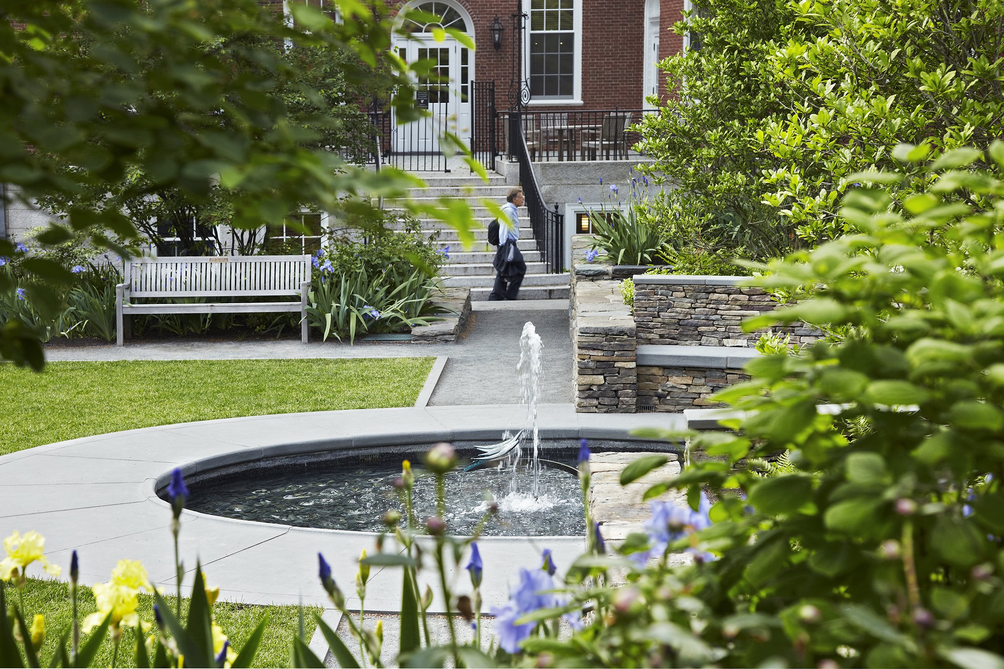
Building upon historic research and analysis of the Radcliffe Institute’s campus, the master plan created a new identity that celebrates the function of the Institute. The new plan incorporates a uniform landscape language for all elements of the campus, including accessible entries and a revitalized structure of canopy trees. The plan also incorporates a wide variety of unique garden spaces including a native plant garden, a rotating gallery for landscape art installations, and a perennial garden featuring a renovated historic fountain. With these features, the Yard has become revitalized as an urban oasis within the dense fabric of the city, fostering new interaction and collaboration between the many schools of Harvard University and the greater Cambridge community.
Collaborators
Radcliffe Facilities Department
Harvard Planning + Real Estate
Goody Clancy Architects
Jones Architecture
Recognition
Massachusetts Preservation Award 2011
BSLA Merit Award 2010
Photography
Charles Mayer
Millicent Harvey
Ngoc Doan