

Amherst College Student Center + Dining Commons
Amherst, MA
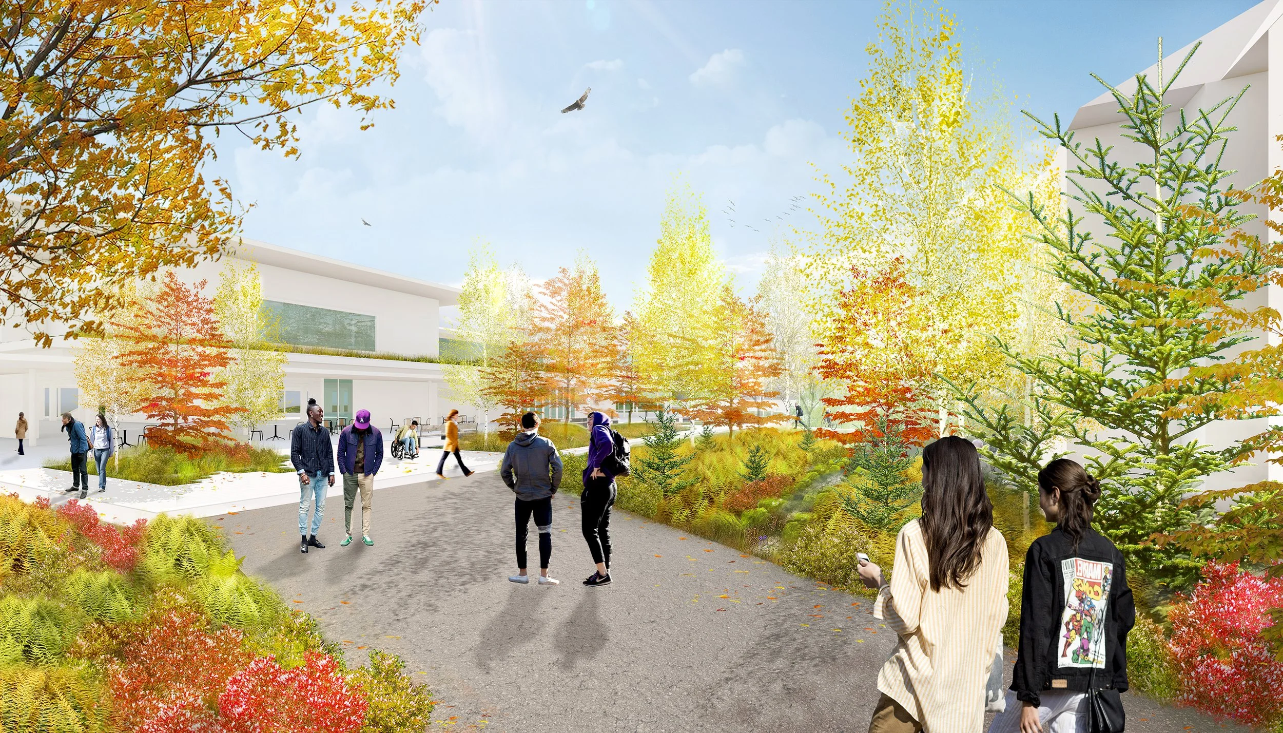
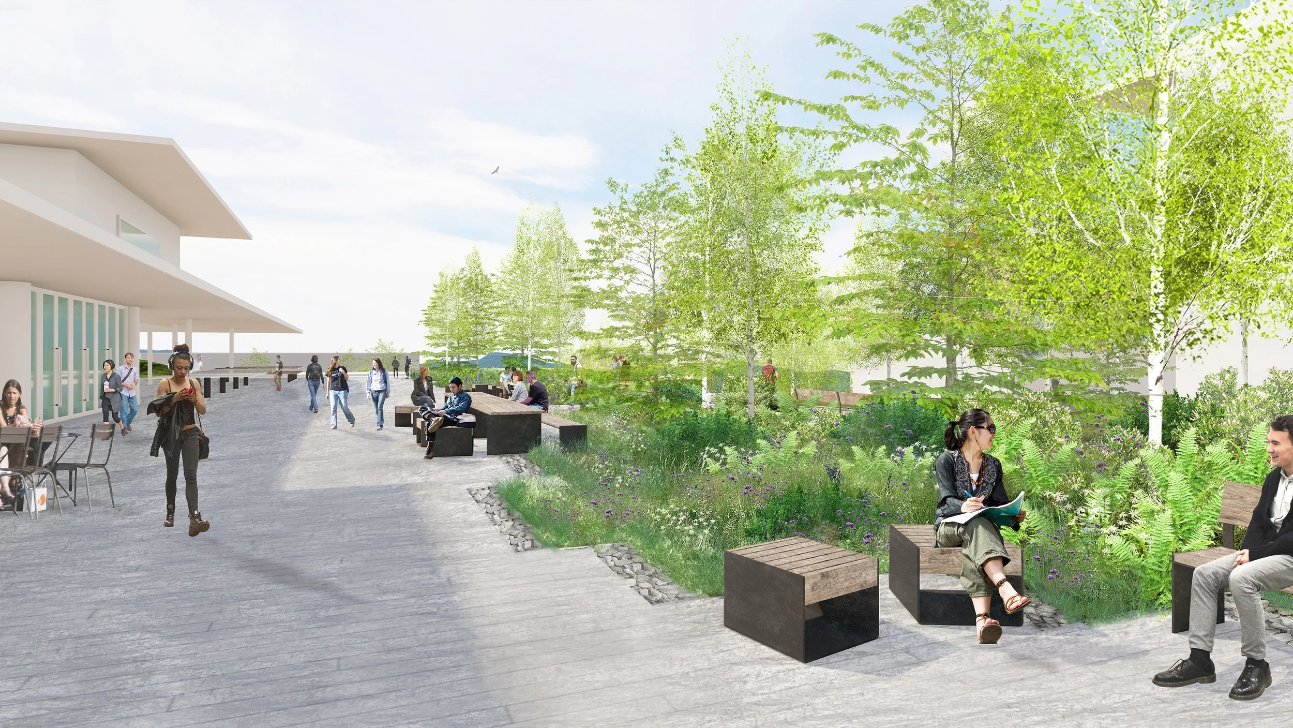
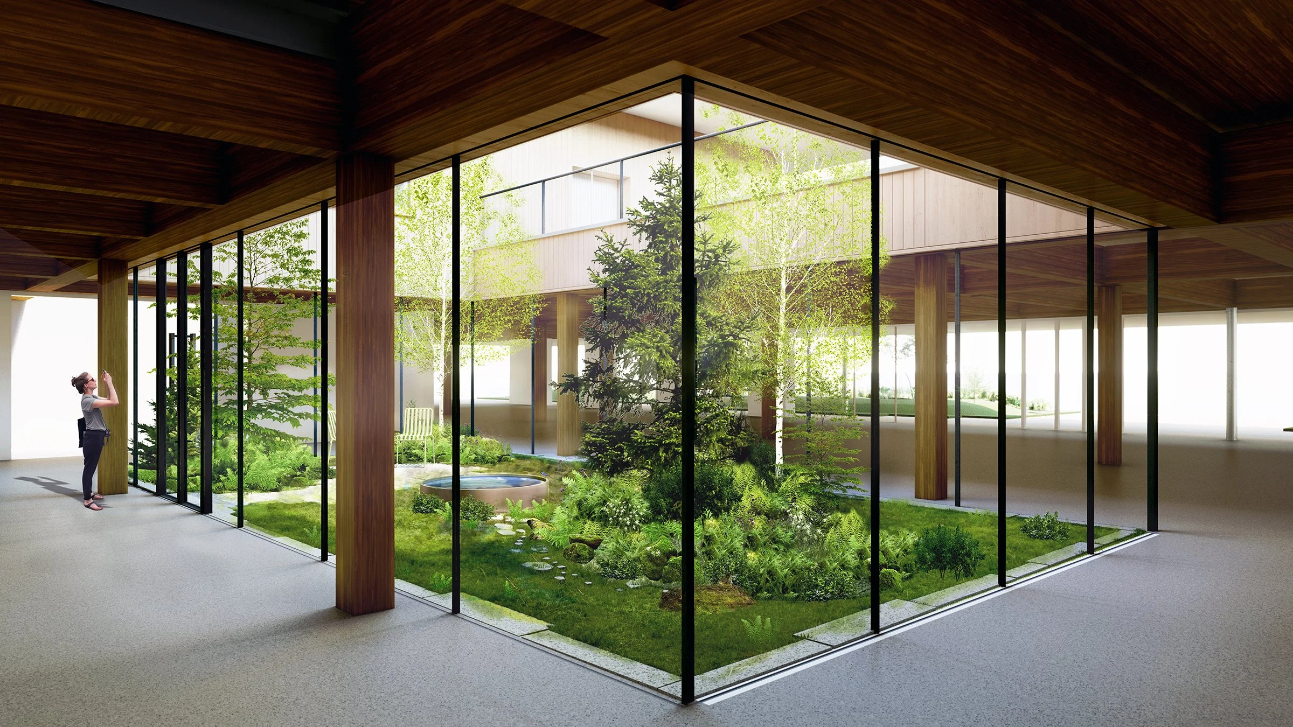
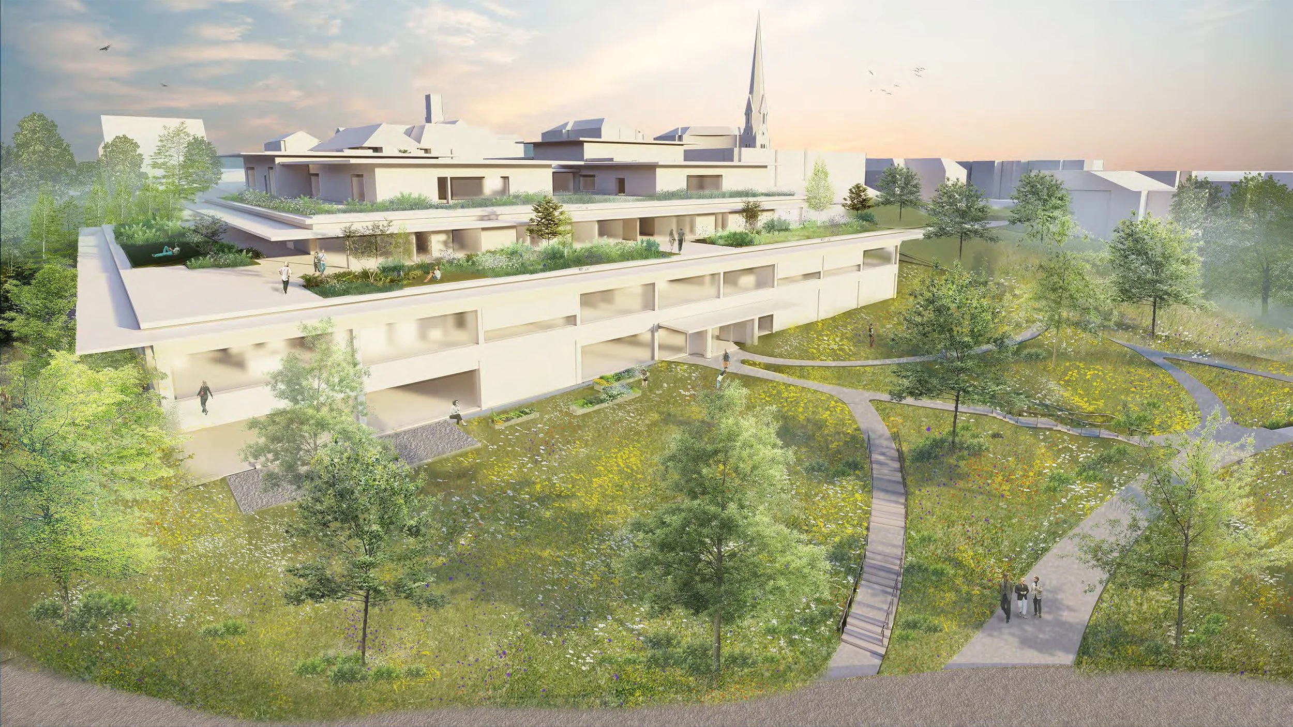
We believe that a campus landscape should be restorative and support the collective well-being of an entire academy community. This project repurposes the 1968 Merrill Science Center as the new home for student life at Amherst College. A progressive strategy of architectural adaptation and reuse incorporates a portion of the building’s existing concrete structure, reduces material waste and preserves embodied carbon. Guided by this ethic, immersive horticulture and a contextual palette of familiar ecologies provides a social, environmental and emotional exhale for Amherst College.
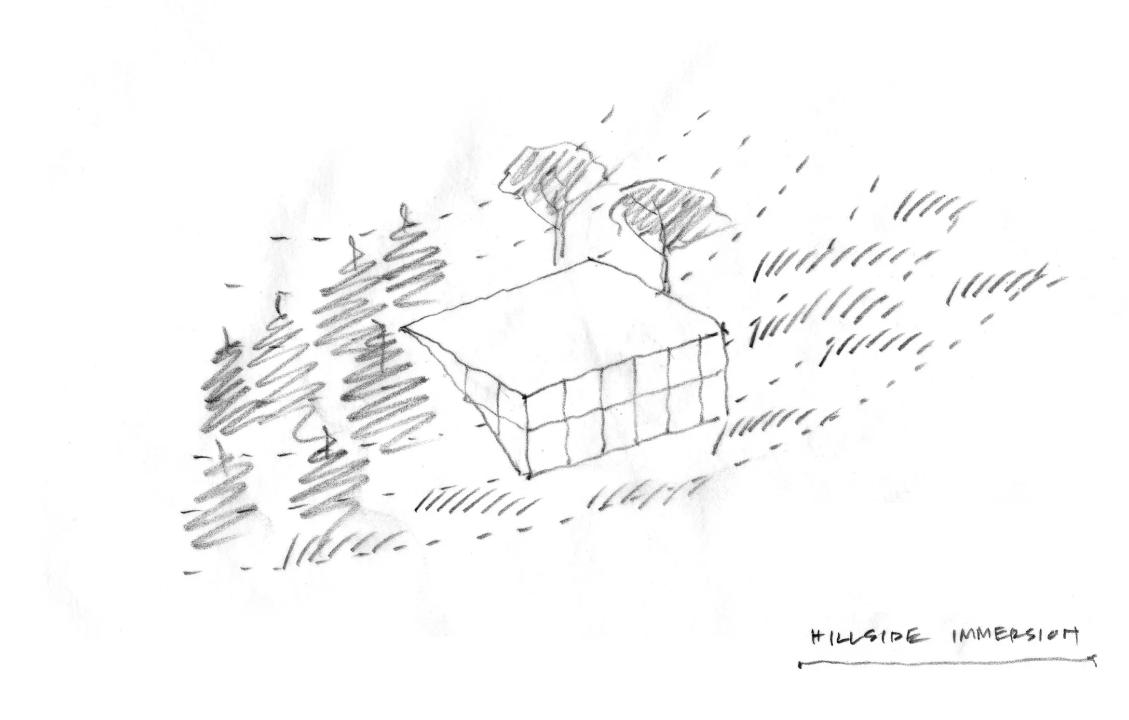
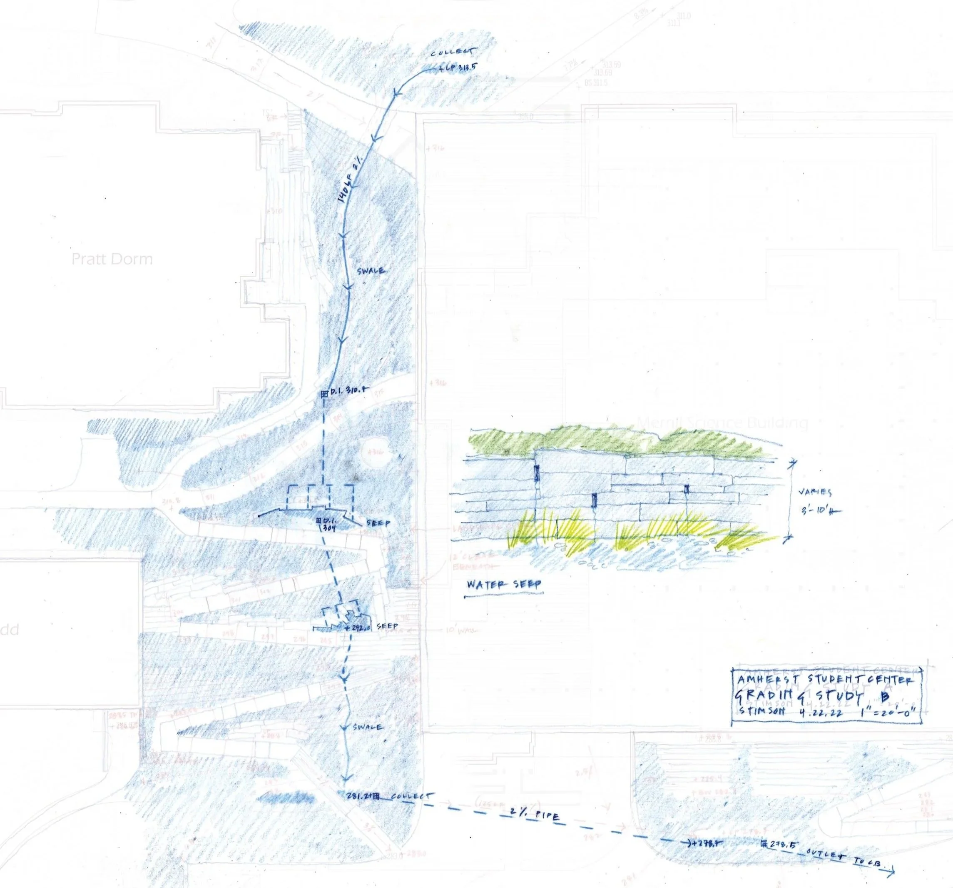
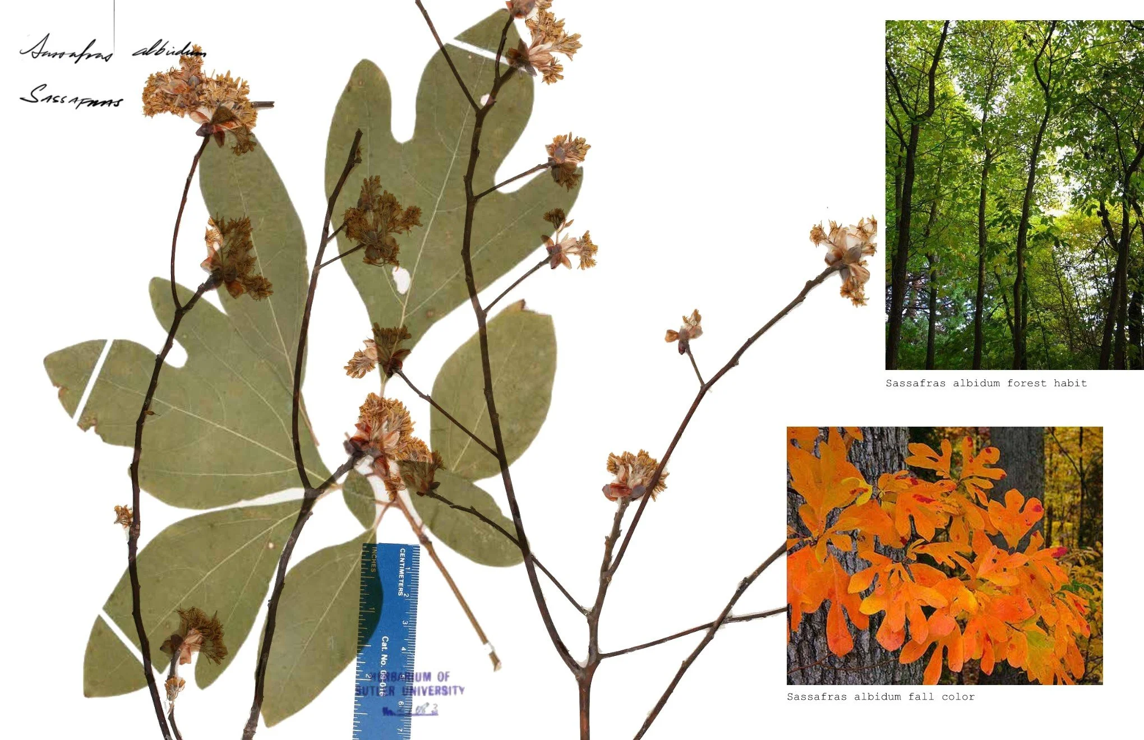
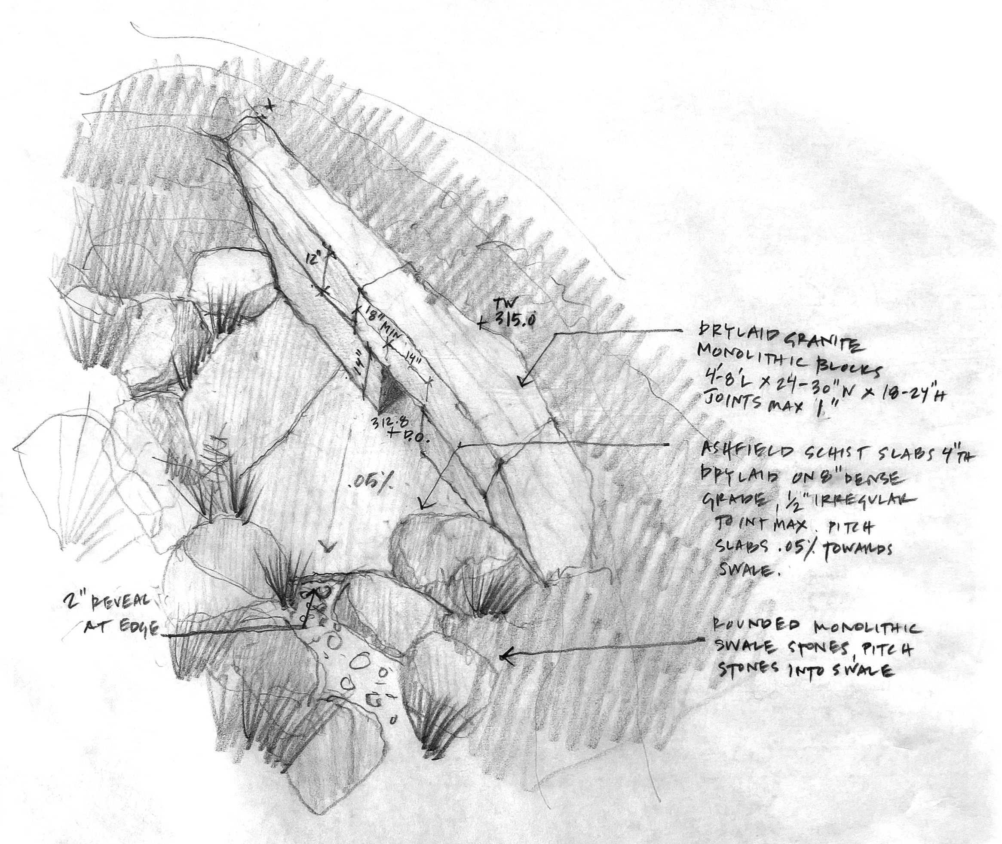
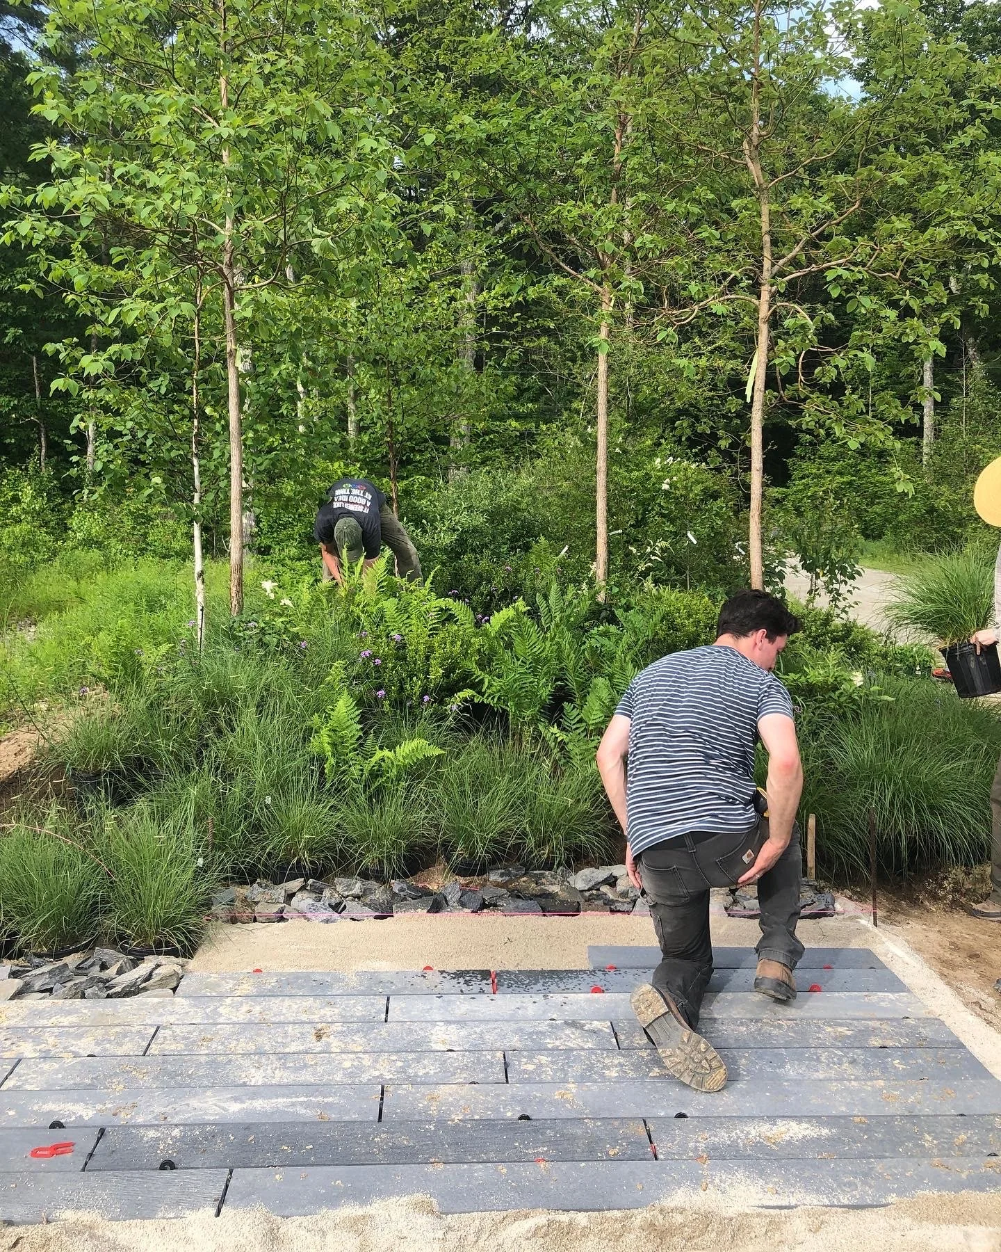
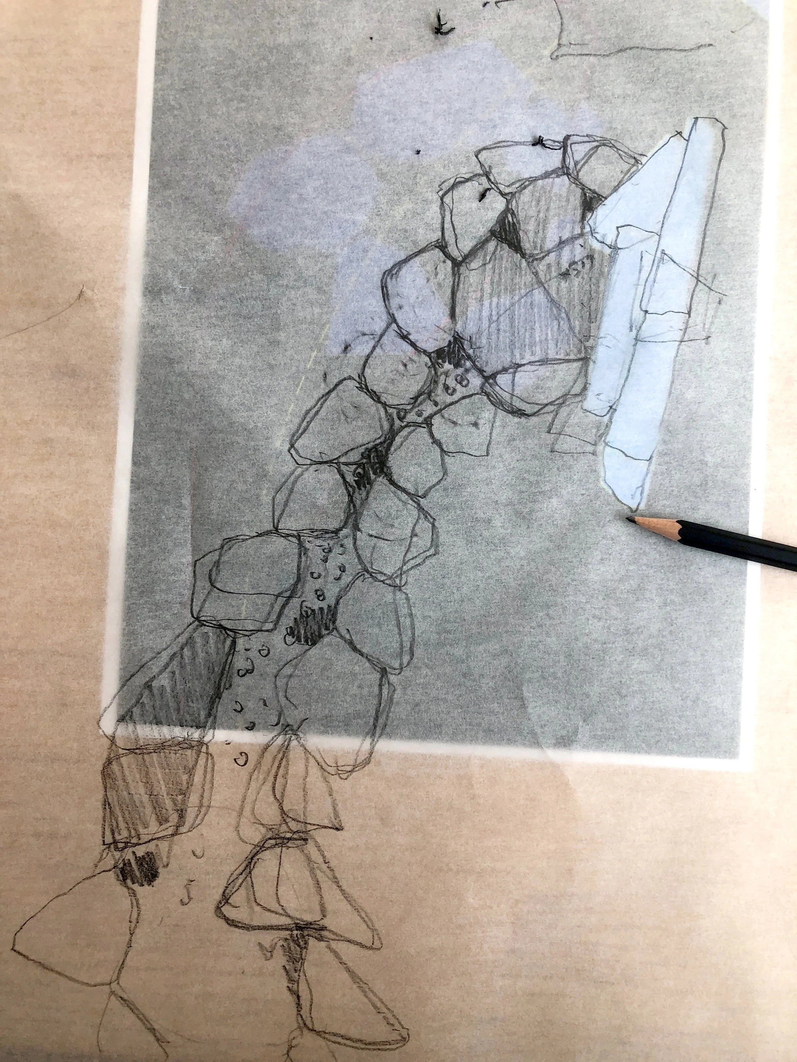
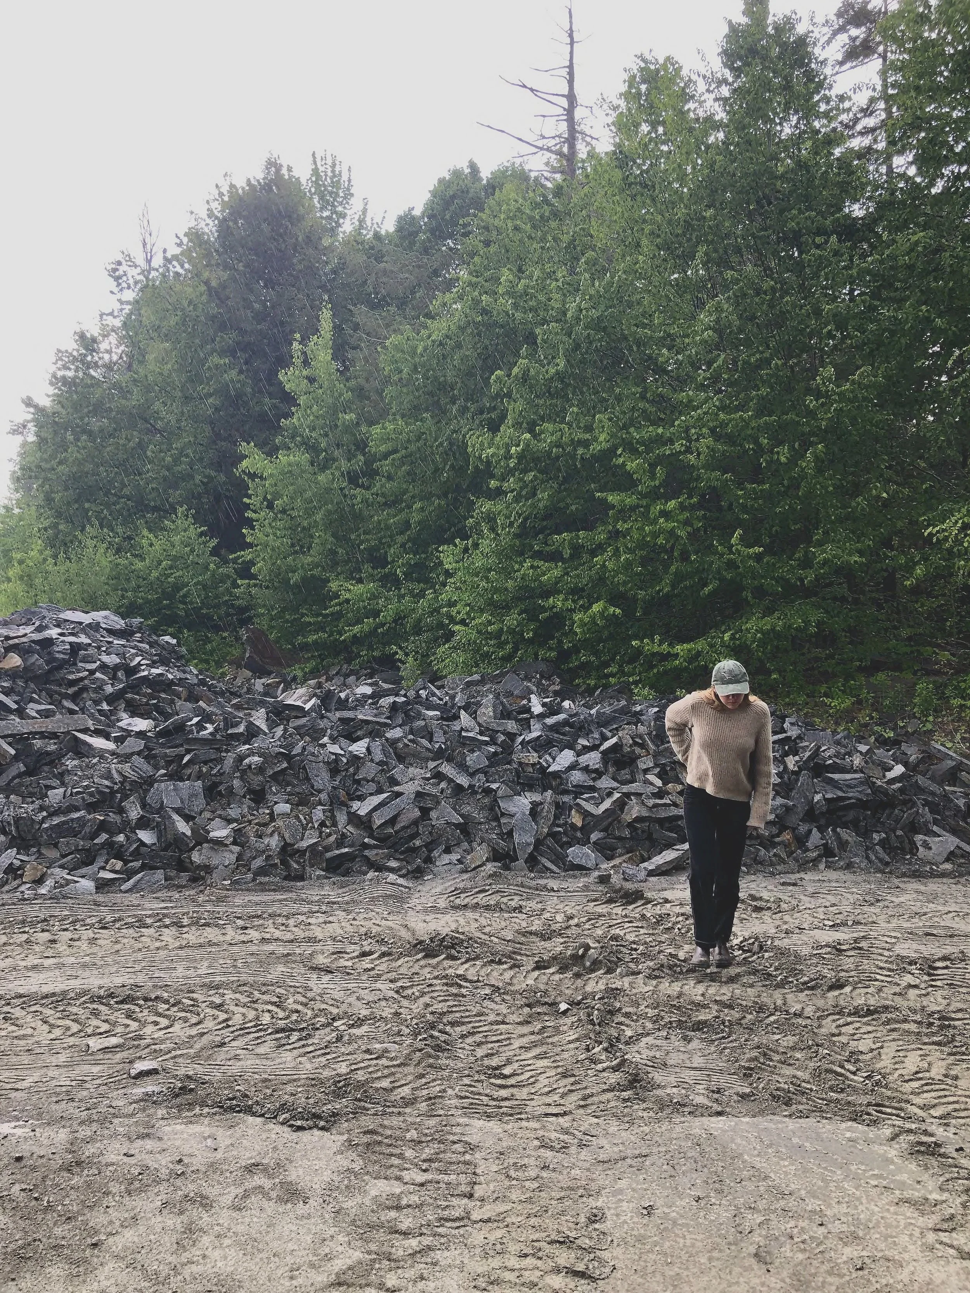
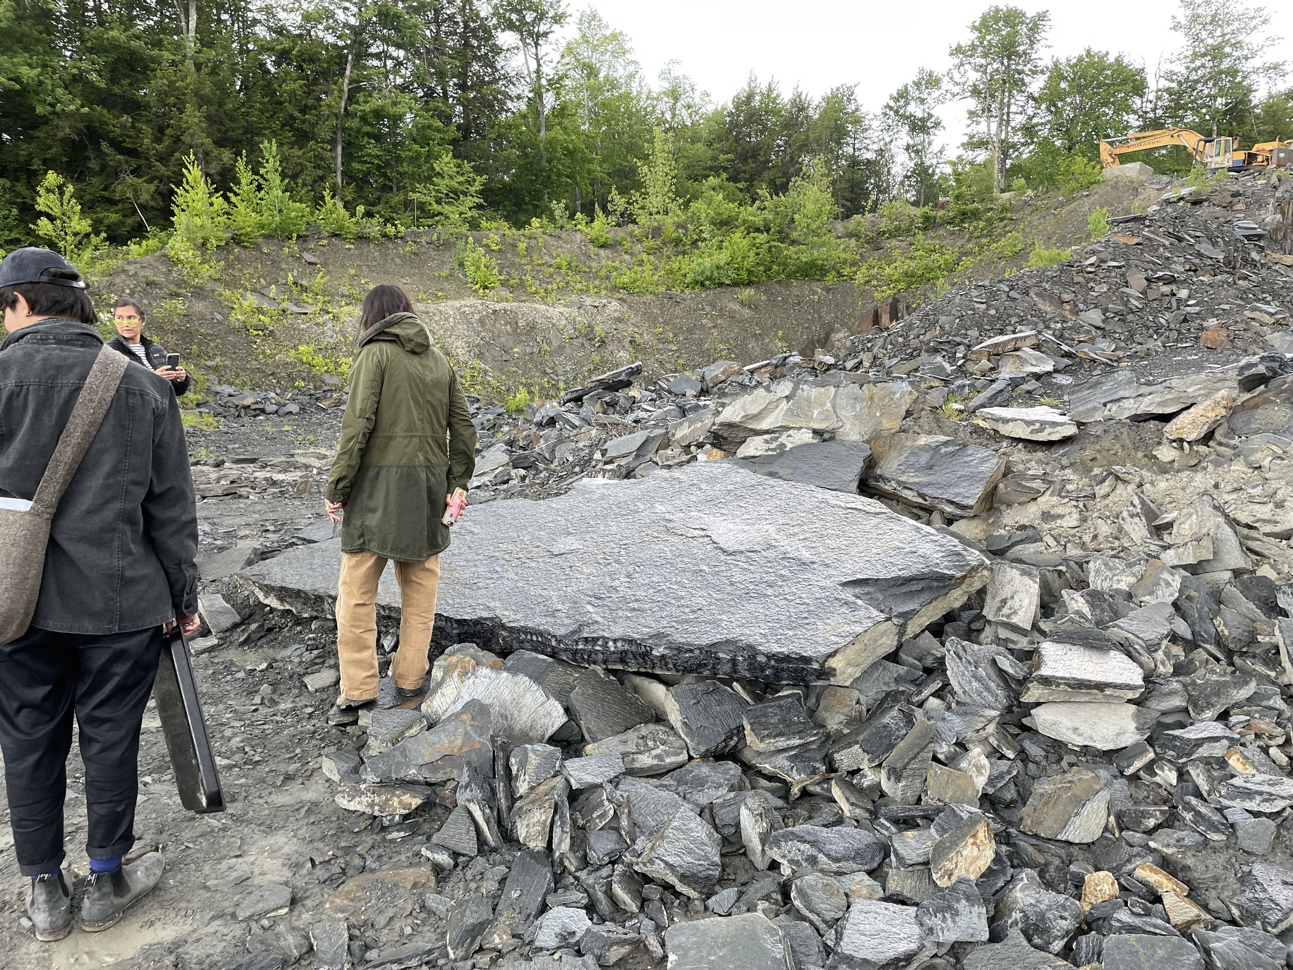
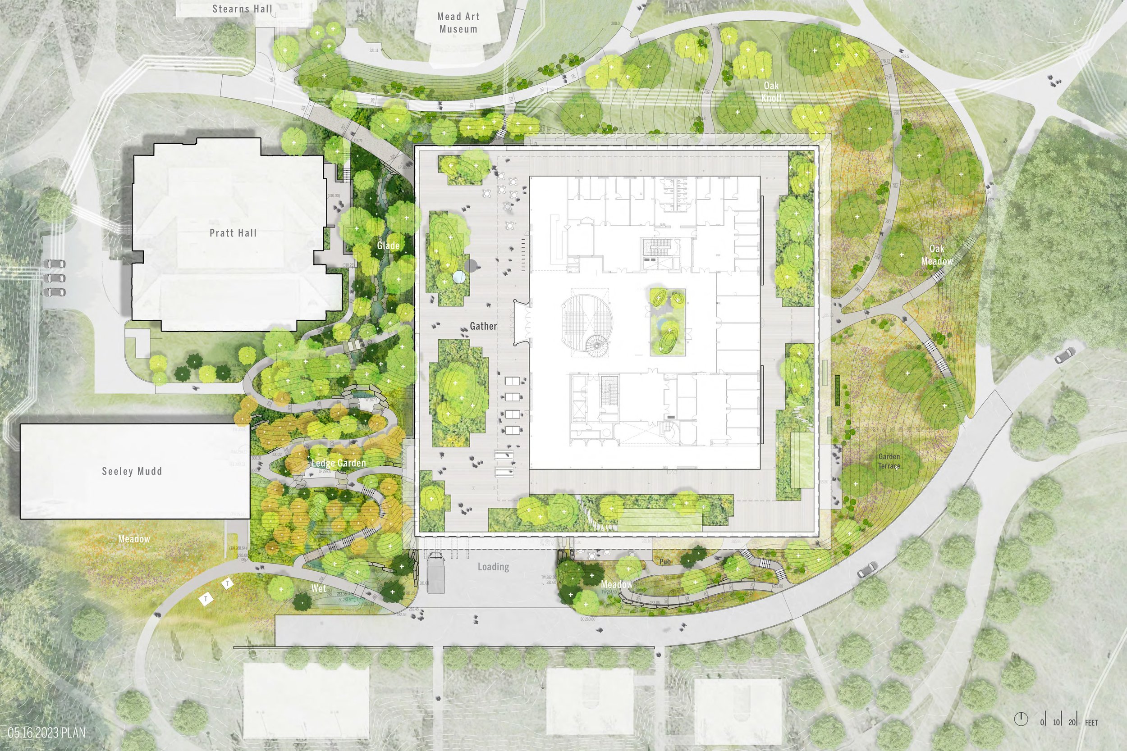
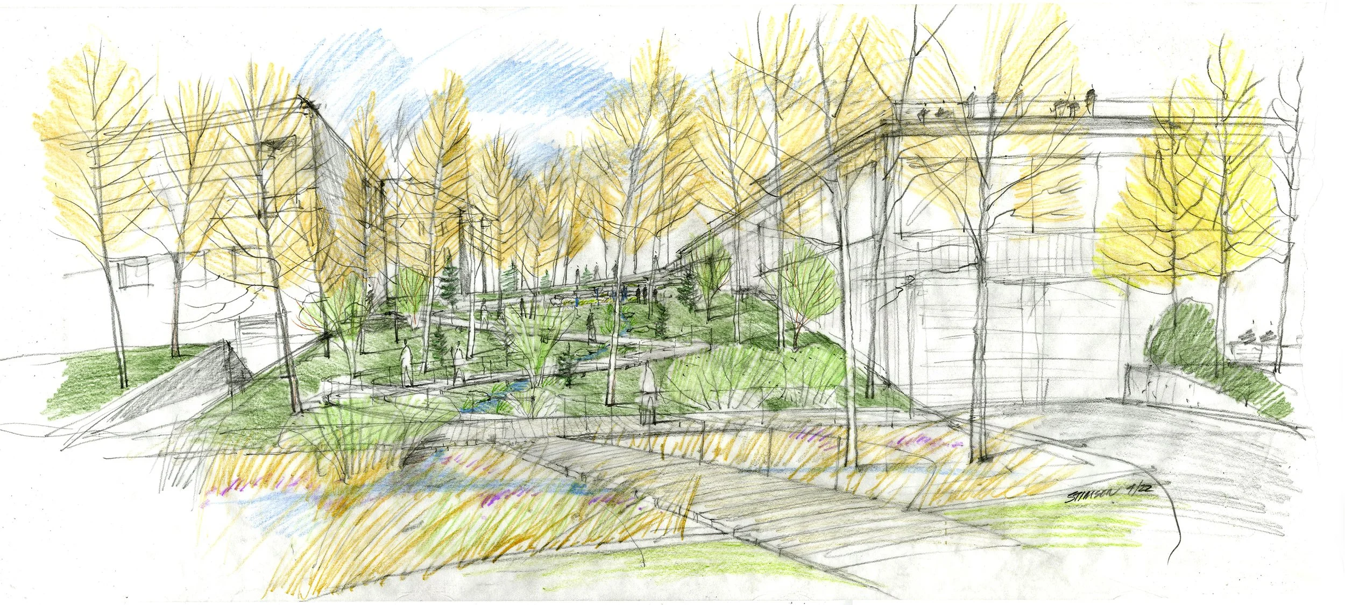
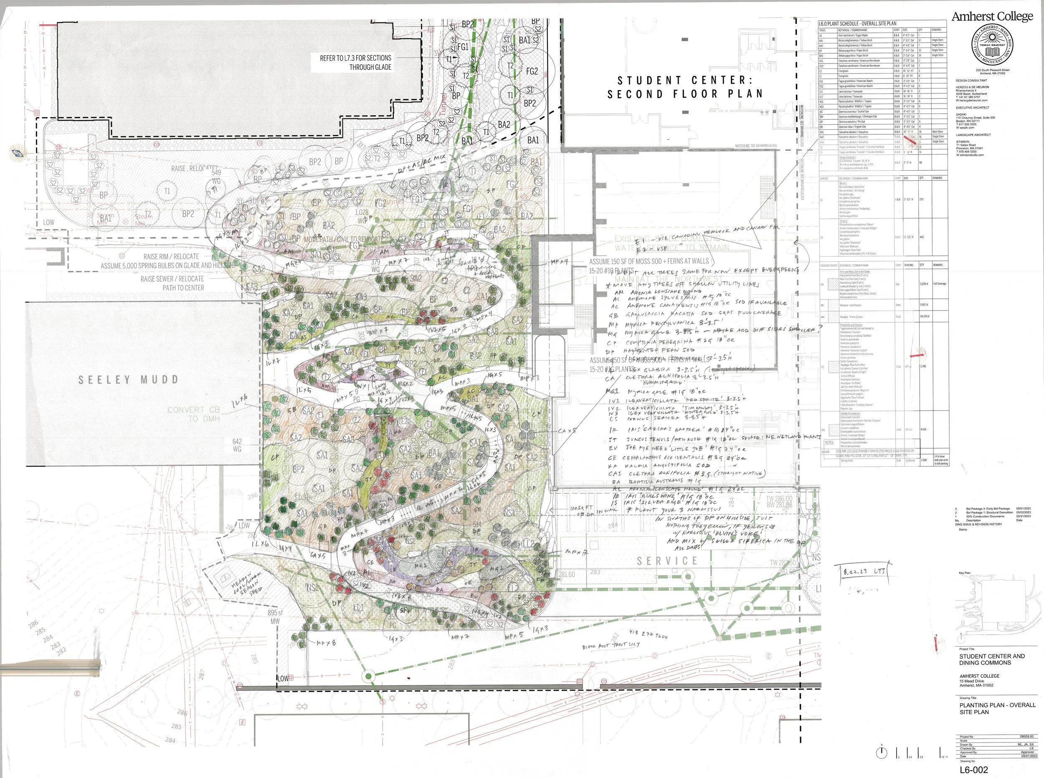
The landscape approach holistically supports the College’s goals of achieving climate neutrality by 2030. Positioned at the edge of the historic quad and the lower Greenway, the hillside that surrounds the Student Center is a canvas for restoring naturally occurring phenomena, like sassafras thickets and stands of tupelo. Historic building foundations from the College’s stoneyard were repurposed as site retaining walls, and local schist was quarried for social spaces and rooftop landscapes. A highly visible approach to managing site runoff choreographs roof and site stormwater down forty feet of grade from fern glade to wet meadow. Inland heath, a globally imperiled (rare) landscape, is reintroduced to the eastern edge of the site within a matrix of revived sandplain grassland. This horticultural gesture, coupled with a richly varied planting plan that prioritizes natural systems, supports the work of the Massachusetts Natural Heritage + Endangered Species Program, reinforcing the College’s commitment to championing biodiversity across the campus and the region.
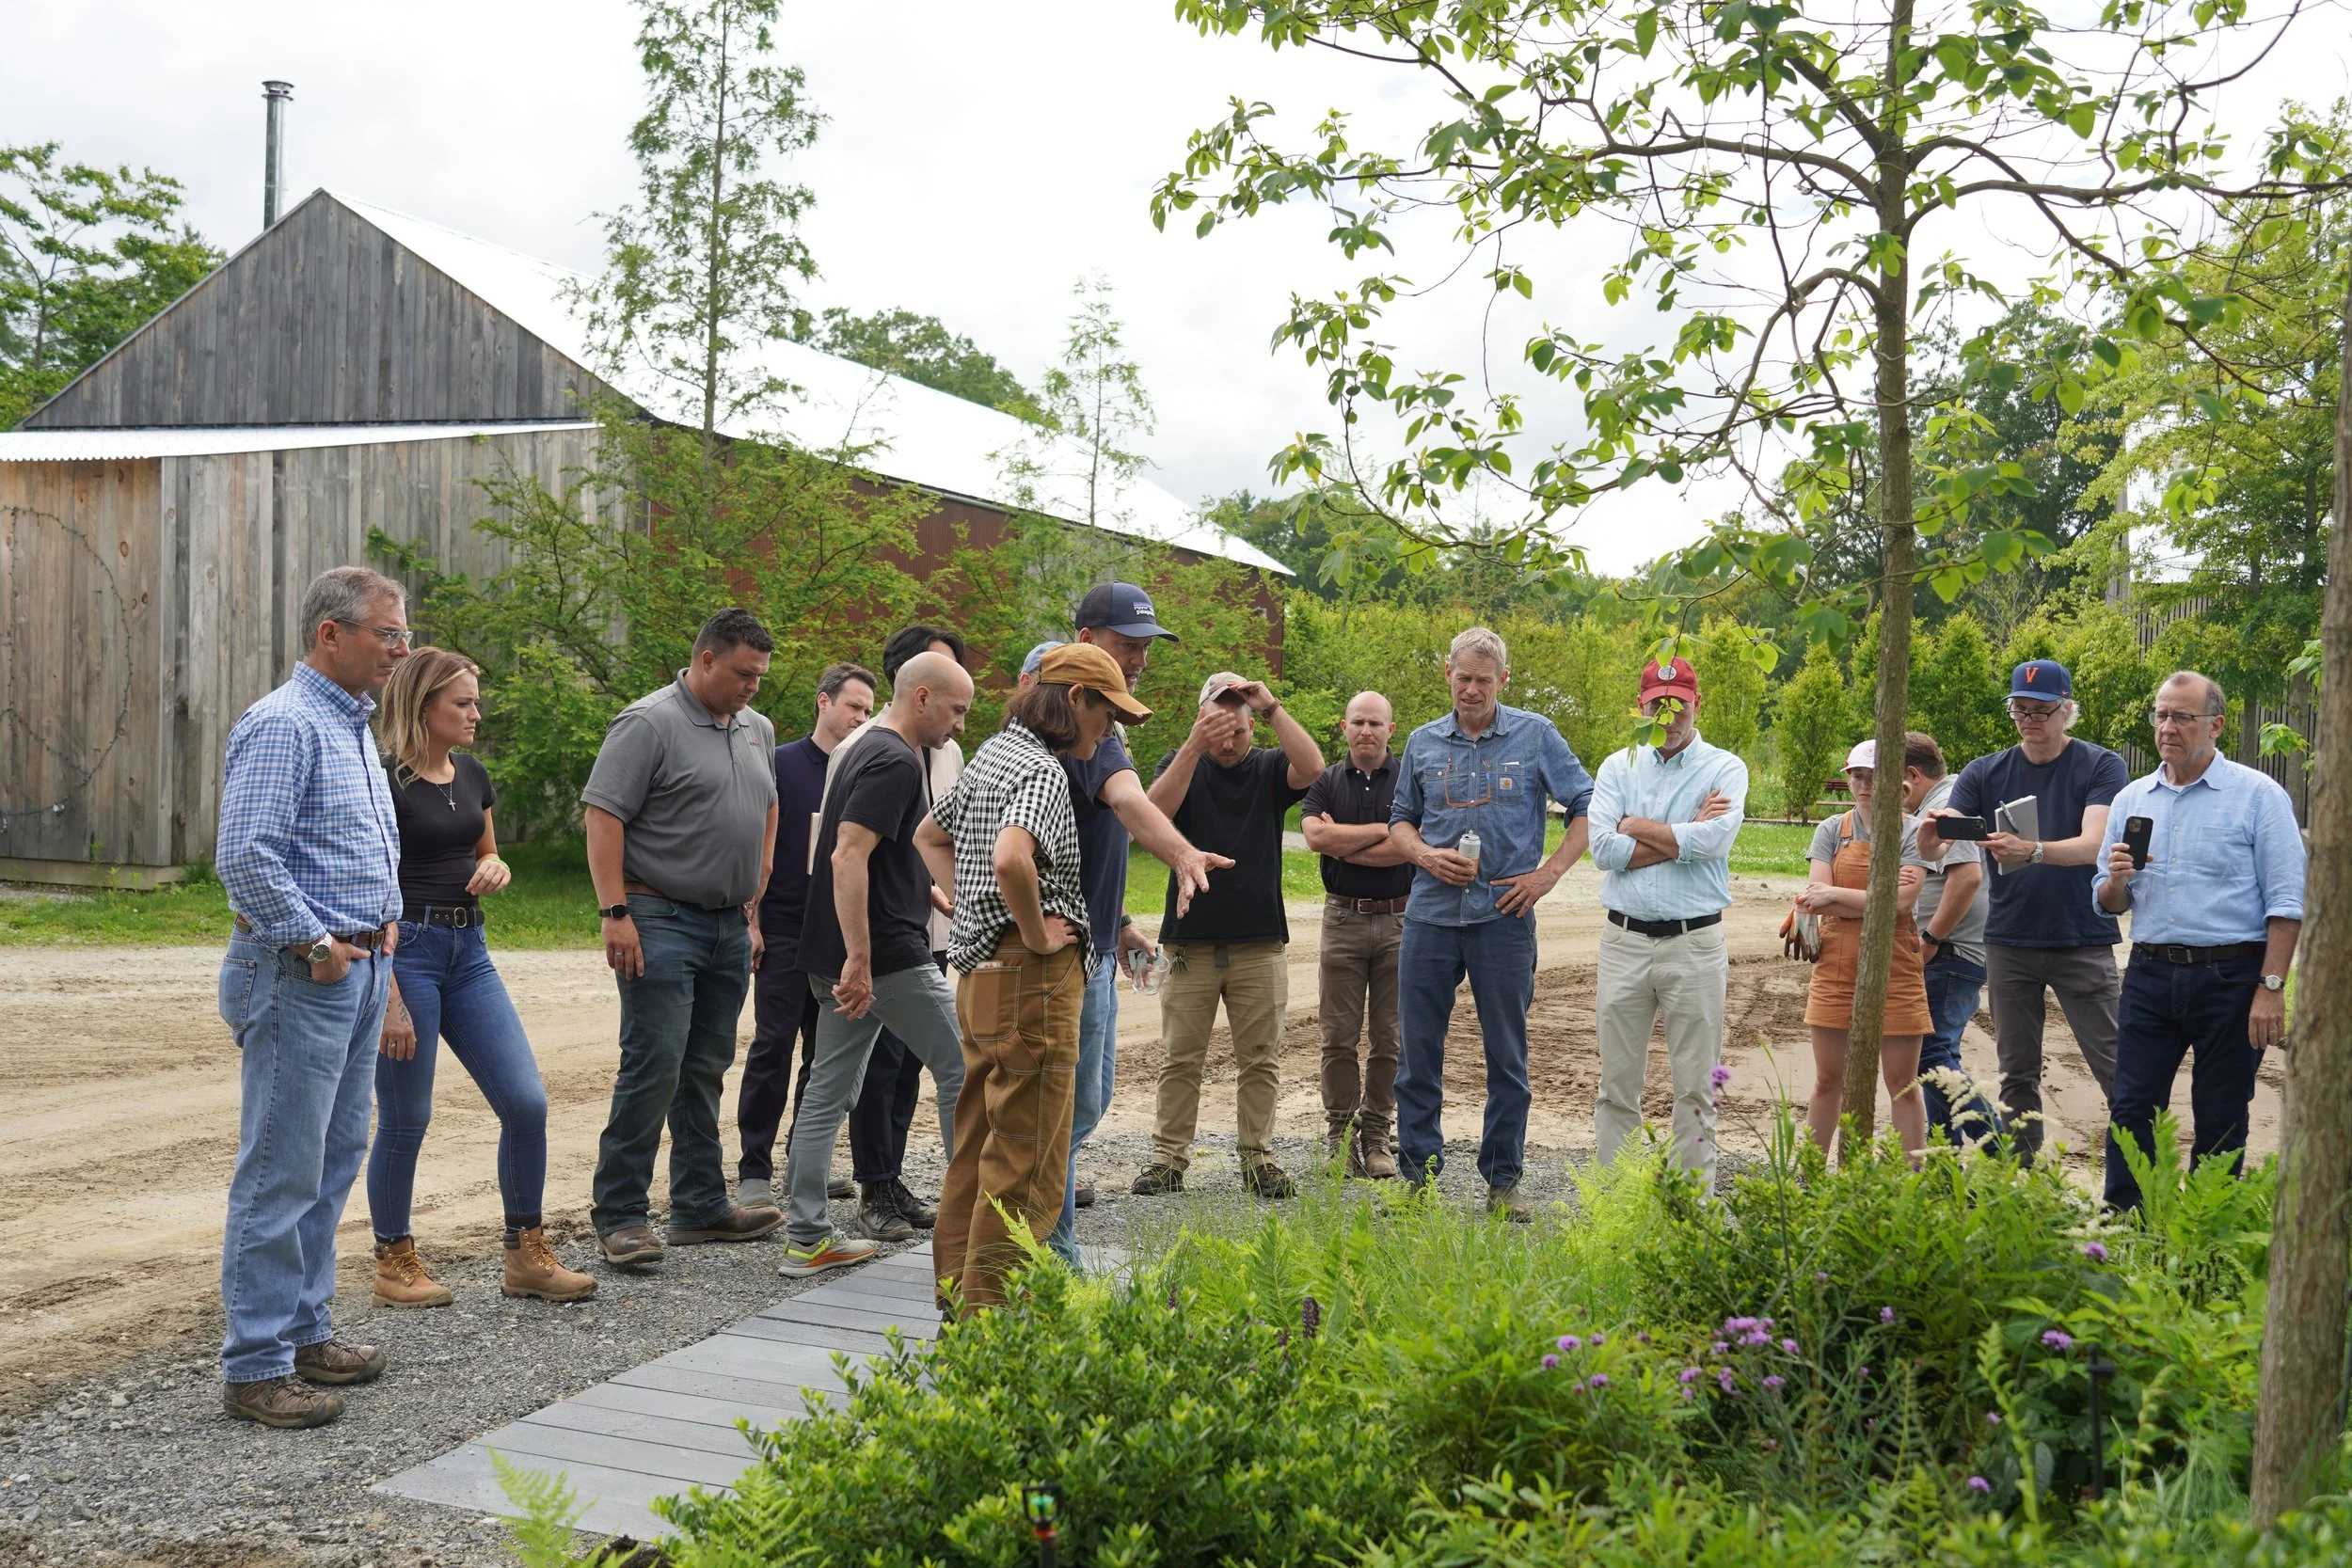
Over the span of four years, STIMSON worked alongside the Architects and Amherst College to study thresholds for wildness on the campus, strategies for land management and ecological restoration in the context of a rural education. Mockups for the stormwater gardens and rooftop plantings were built by STIMSON at Charbrook Farm for study and critique by the design team and the College. The project has become a model for the way we work, testing methods of effective design communication and horticultural experimentation alongside our collaborators.
Collaborators
Herzog & de Meuron
Sasaki
Pine & Swallow
Aqueous Consultants